


Residencial Scarpone Sorocaba SP
 1 / 3
 2 / 3
 3 / 3
Click to see bigger photos
- Property typeApartment T2
- Sale R$ 289.490
≈ € 46.400 - Area41 m² | 41.34 m²
- CountySão Paulo
- TownSorocaba
- ParishJardim Leocádia
- REFIN-22O7UY
2
1
41 m²
41.34 m²
1
-
...
Description
Residencial Scarpone / Sorocaba SP
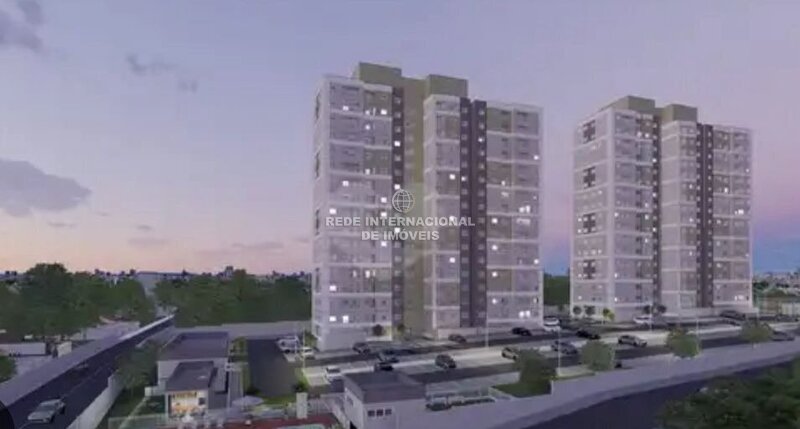
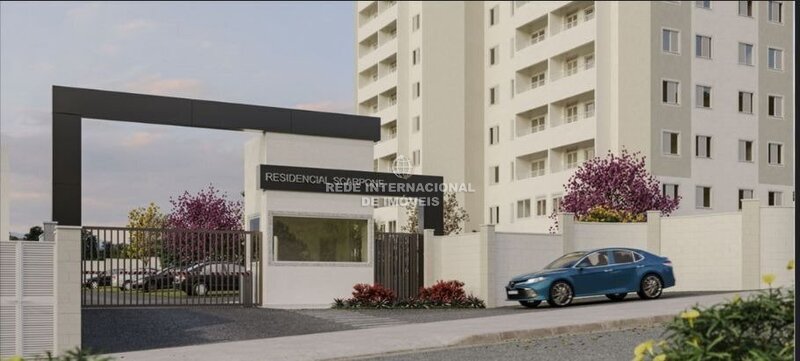
The development is located in a strategic area, near the Parque das Águas, Botanical Garden, Facens, UNIP, City Hall, Barbosa Supermarket and FATEC. It has a tower on a plot of 6,693.89sqm, with 192 apartments distributed in ground floor + 22 floors, 8 units per floor and 4 elevators.
All apartments have a balcony, the ground floors have a private yard, with areas of 14.85sqm to 27.84sqm. The floor plans range from 41.34sqm (tips) to 43.76sqm (middle), with solar orientation: even units receive morning sun and odd, afternoon sun. The right foot is 2.53 m and all bathrooms have mechanical ventilation.
The finishing includes ceramic in the kitchen, balcony, bathroom, hallway and living room and laminate flooring in the bedrooms. The kitchens have stainless steel sink and synthetic marble tank; the bathrooms also have synthetic marble sink. All units have air conditioning point in the main room, gas shower and point for heater on the balcony.
The leisure is complete and equipped, with pet place, party room, playground, adult and children's pools (3.3 x 10.50 m), wet deck, gourmet space and bicycle rack, ensuring comfort and fun for the whole family.
Description project
Residencial Scarpone Sorocaba SP
The project is located in a strategic area, near the Water Park, Botanical Garden, Facens, UNIP, City Hall, Barbosa Supermarket and FATEC. It has a tower on a plot of 6,693.89sqm, with 192 apartments distributed in ground floor + 22 floors, 8 units per floor and 4 elevators.
All apartments have a balcony, the ground floors have a private yard, with areas of 14.85sqm to 27.84sqm. The plants vary between 41.34sqm (tips) and 43.76sqm (middle), with solar orientation: even units receive morning sun and odd, afternoon sun. The right foot is 2.53 m and all bathrooms have mechanical ventilation.
The finishing includes ceramic in the kitchen, balcony, bathroom, hallway and living room and laminate flooring in the bedrooms. The kitchens have stainless steel sink and synthetic marble tank; the bathrooms also have synthetic marble sink. All units have air conditioning point in the main bedroom, gas shower and point for heater on the balcony.
The leisure is complete and equipped, with pet place, party room, playground, adult and children's pools (3.3 x 10.50 m), wet deck, gourmet space and bicycle rack, ensuring comfort and fun for the whole family.
The development is located in a strategic area, near the Parque das Águas, Botanical Garden, Facens, UNIP, City Hall, Barbosa Supermarket and FATEC. It has a tower on a plot of 6,693.89sqm, with 192 apartments distributed in ground floor + 22 floors, 8 units per floor and 4 elevators.
All apartments have a balcony, the ground floors have a private yard, with areas of 14.85sqm to 27.84sqm. The floor plans range from 41.34sqm (tips) to 43.76sqm (middle), with solar orientation: even units receive morning sun and odd, afternoon sun. The right foot is 2.53 m and all bathrooms have mechanical ventilation.
The finishing includes ceramic in the kitchen, balcony, bathroom, hallway and living room and laminate flooring in the bedrooms. The kitchens have stainless steel sink and synthetic marble tank; the bathrooms also have synthetic marble sink. All units have air conditioning point in the main room, gas shower and point for heater on the balcony.
The leisure is complete and equipped, with pet place, party room, playground, adult and children's pools (3.3 x 10.50 m), wet deck, gourmet space and bicycle rack, ensuring comfort and fun for the whole family.
Description project
Residencial Scarpone Sorocaba SP
The project is located in a strategic area, near the Water Park, Botanical Garden, Facens, UNIP, City Hall, Barbosa Supermarket and FATEC. It has a tower on a plot of 6,693.89sqm, with 192 apartments distributed in ground floor + 22 floors, 8 units per floor and 4 elevators.
All apartments have a balcony, the ground floors have a private yard, with areas of 14.85sqm to 27.84sqm. The plants vary between 41.34sqm (tips) and 43.76sqm (middle), with solar orientation: even units receive morning sun and odd, afternoon sun. The right foot is 2.53 m and all bathrooms have mechanical ventilation.
The finishing includes ceramic in the kitchen, balcony, bathroom, hallway and living room and laminate flooring in the bedrooms. The kitchens have stainless steel sink and synthetic marble tank; the bathrooms also have synthetic marble sink. All units have air conditioning point in the main bedroom, gas shower and point for heater on the balcony.
The leisure is complete and equipped, with pet place, party room, playground, adult and children's pools (3.3 x 10.50 m), wet deck, gourmet space and bicycle rack, ensuring comfort and fun for the whole family.
Location
Jardim Leocádia, Sorocaba, São Paulo
