


Beautiful house in Símus Garden
 1 / 28
 2 / 28
 3 / 28
 4 / 28
 5 / 28
 6 / 28
 7 / 28
 8 / 28
 9 / 28
 10 / 28
 11 / 28
 12 / 28
 13 / 28
 14 / 28
 15 / 28
 16 / 28
 17 / 28
 18 / 28
 19 / 28
 20 / 28
 21 / 28
 22 / 28
 23 / 28
 24 / 28
 25 / 28
 26 / 28
 27 / 28
 28 / 28
Click to see bigger photos
- Property typeVilla / House T3
- Sale R$ 1.150.000
≈ € 184.300 - Area500 m² | 720 m²
- CountySão Paulo
- TownSorocaba
- ParishJardim Simus
- REFIN-3AZPCY
3
5
500 m²
720 m²
2
-
...
Description
3Enbsp; rooms
1enbsp; suite
5enbsp; bathrooms
500enbsp;sqm
built area
720enbsp;sqm
land area
Features
Alarm
Air conditioning
Service area
Service area cupboard
Bathroom cupboard
Kitchen cupboard
Bedroom cupboard
Maid's bathroom
Barbecue
Kitchen
Jacuzzi
Intercom
Toilet
Laundry
Swimming pool
Ceramic floor
Slate floor
Yard
Sauna
No condominium
Wooden stool
Balcony
Locker room
See more
About the property
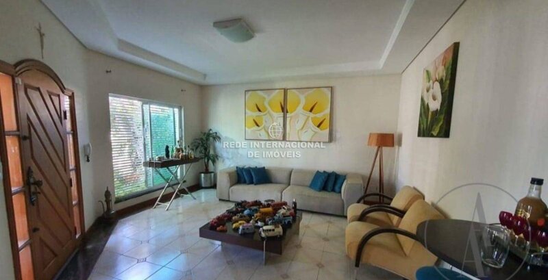
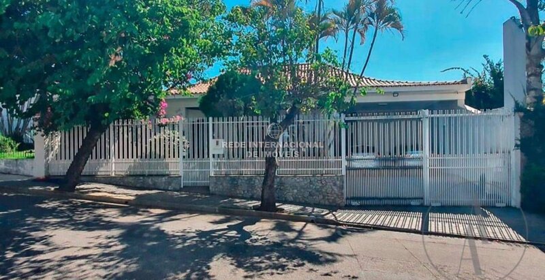
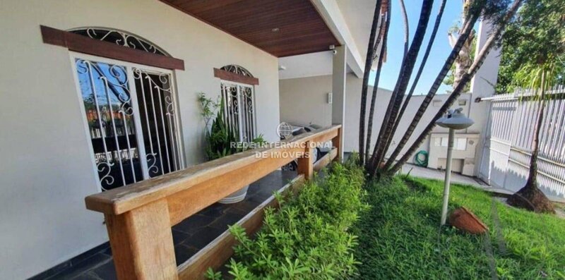
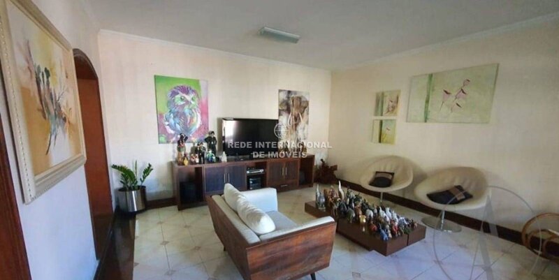
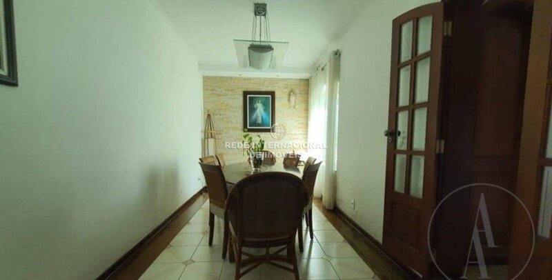
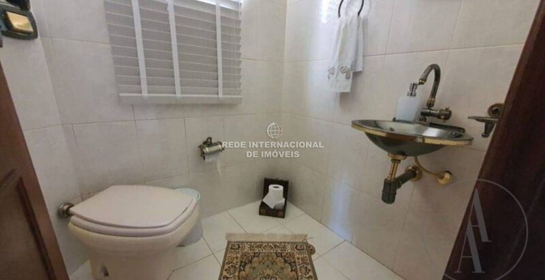
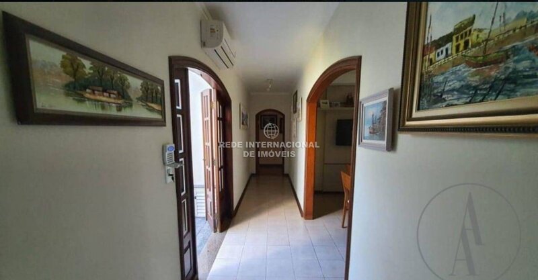
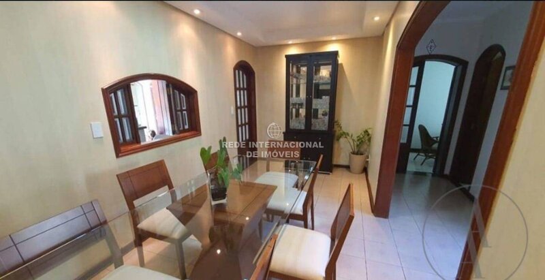
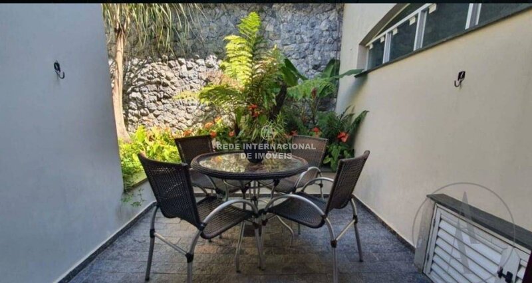
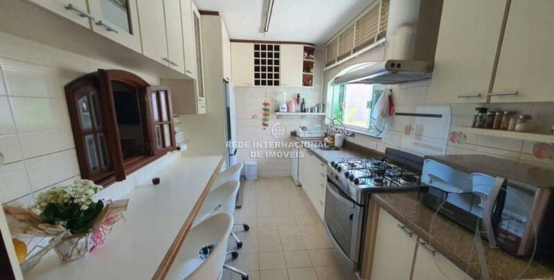
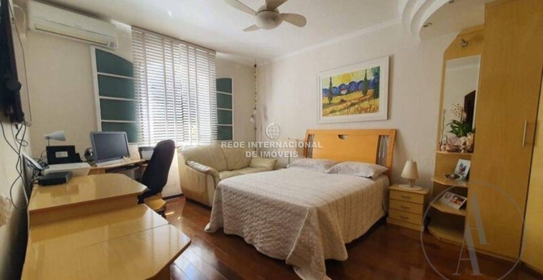
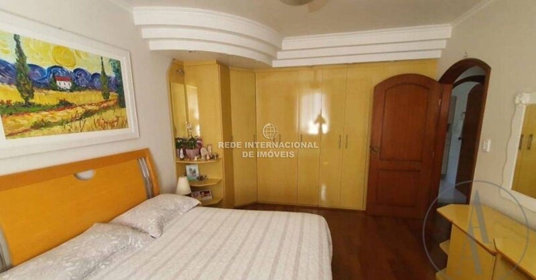
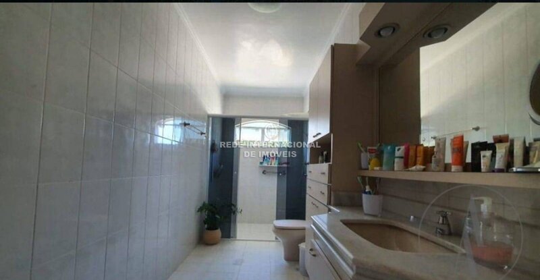
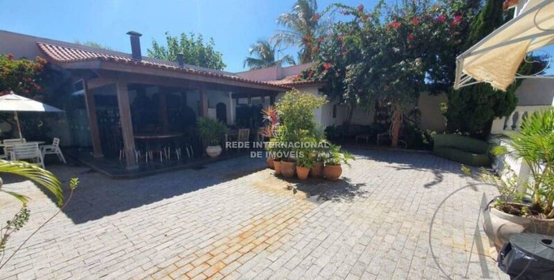
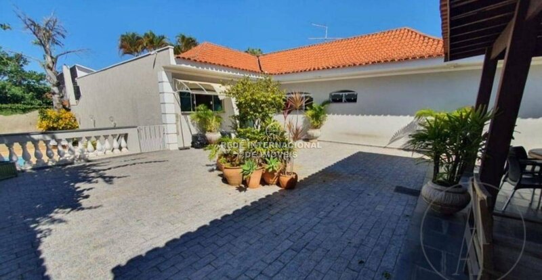
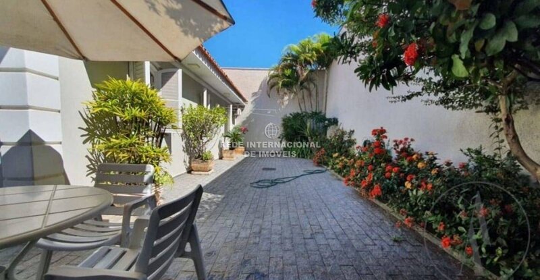
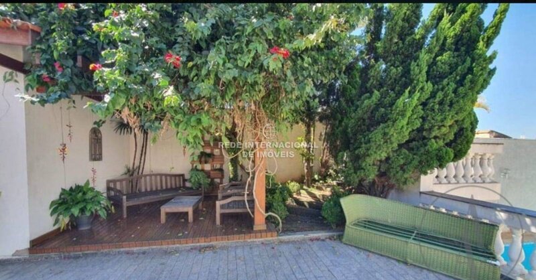
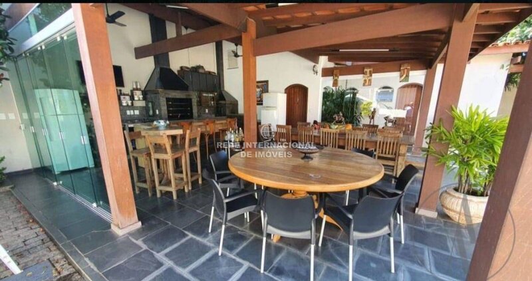
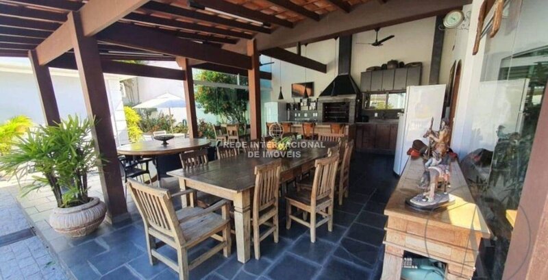
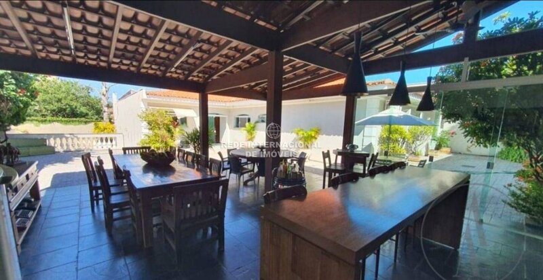
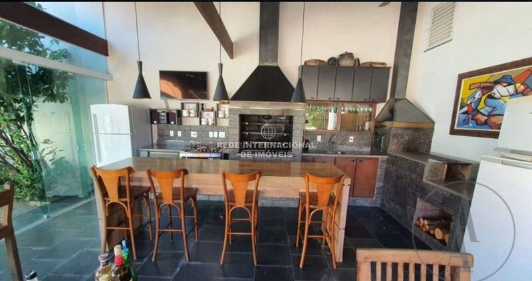
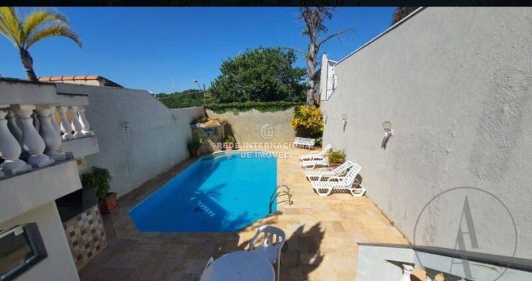
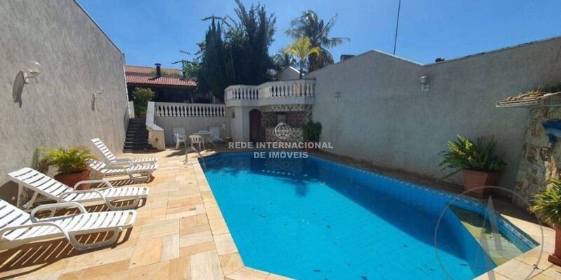
The Simus Garden is a neighborhood located in the West Zone of Sorocaba, served by two of the main commercial corridors of the region, the General Carneiro and Américo Figueiredo avenues. The size of its land and its architectural design make this property unique, looking like a farmhouse within the city. A ground floor residence, with social entrance and service in slate. Living room, TV, dining and lunch with ceramic floors tozetos and frame next to the skirting board. Toilet, light area with miracema stone on the floor. Modular kitchen for built-in stove, granite top, counter for fast meals and plates. Laundry with 2 stainless steel tanks and space for 2 washing machines, ceramic floor and wall tiles, modular cabinets. Gourmet space with barbecue, oven and wood stove, slate floor, roof with wooden structure and tile van. Wet sauna, dressing room and bar with access to the brick pool with waterfall. In the intimate area suite with whirlpool tub, closet, floor on floor and ceiling with plaster detail.
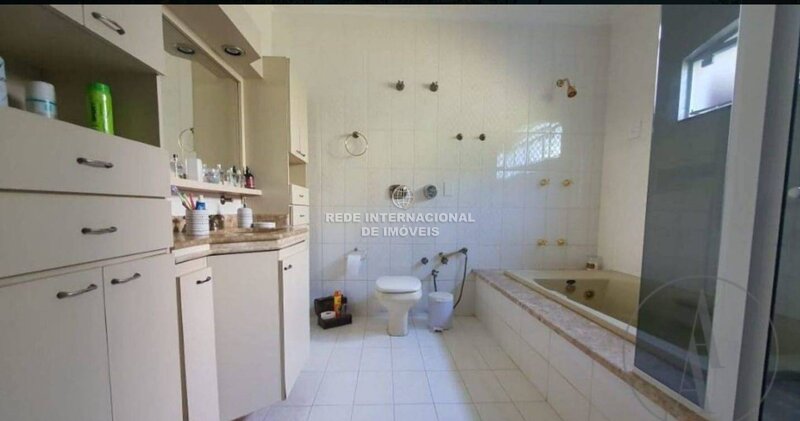
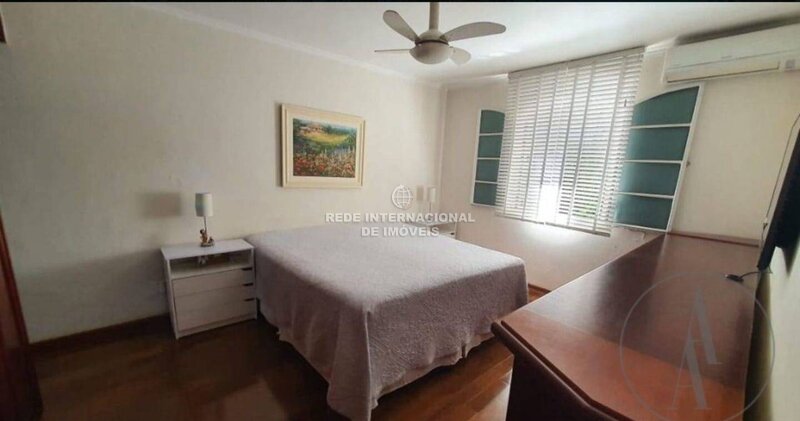
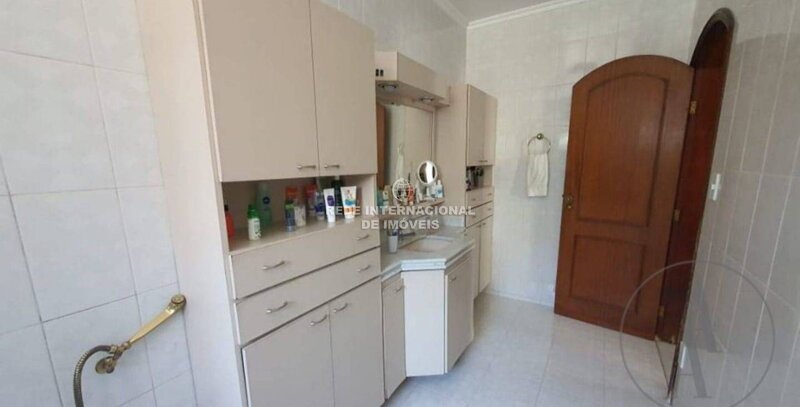
Dormitory also with floor and bathroom with wardrobes, marble top in the sink and tempered glass box.
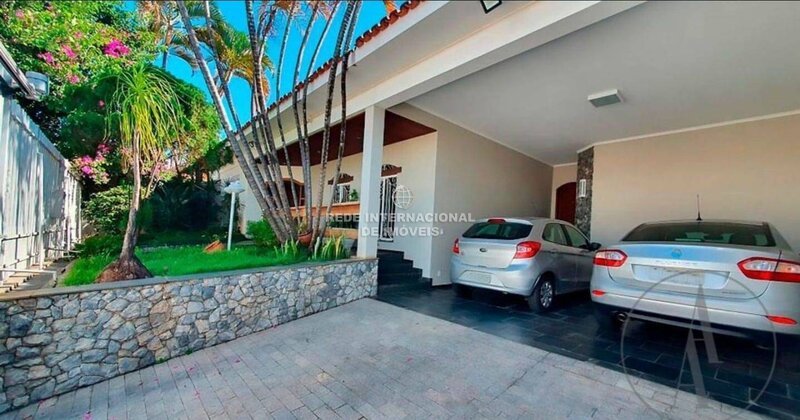
Garage 2 covered and 2 uncovered spaces.
Infrastructure for air conditioning in the breakfast room, suite and bedroom. Security system with 13 cameras. Security alarm in all doors and windows.
Accepts apartment in Campolim up to 50% of the value
More information
Bathroom
1enbsp; suite
5enbsp; bathrooms
500enbsp;sqm
built area
720enbsp;sqm
land area
Features
Alarm
Air conditioning
Service area
Service area cupboard
Bathroom cupboard
Kitchen cupboard
Bedroom cupboard
Maid's bathroom
Barbecue
Kitchen
Jacuzzi
Intercom
Toilet
Laundry
Swimming pool
Ceramic floor
Slate floor
Yard
Sauna
No condominium
Wooden stool
Balcony
Locker room
See more
About the property
The Simus Garden is a neighborhood located in the West Zone of Sorocaba, served by two of the main commercial corridors of the region, the General Carneiro and Américo Figueiredo avenues. The size of its land and its architectural design make this property unique, looking like a farmhouse within the city. A ground floor residence, with social entrance and service in slate. Living room, TV, dining and lunch with ceramic floors tozetos and frame next to the skirting board. Toilet, light area with miracema stone on the floor. Modular kitchen for built-in stove, granite top, counter for fast meals and plates. Laundry with 2 stainless steel tanks and space for 2 washing machines, ceramic floor and wall tiles, modular cabinets. Gourmet space with barbecue, oven and wood stove, slate floor, roof with wooden structure and tile van. Wet sauna, dressing room and bar with access to the brick pool with waterfall. In the intimate area suite with whirlpool tub, closet, floor on floor and ceiling with plaster detail.
Dormitory also with floor and bathroom with wardrobes, marble top in the sink and tempered glass box.
Garage 2 covered and 2 uncovered spaces.
Infrastructure for air conditioning in the breakfast room, suite and bedroom. Security system with 13 cameras. Security alarm in all doors and windows.
Accepts apartment in Campolim up to 50% of the value
More information
Bathroom
Location
Jardim Simus, Sorocaba, São Paulo
