


4 Bedroom villa with garden in Nevogilde
 1 / 76
 2 / 76
 3 / 76
 4 / 76
 5 / 76
 6 / 76
 7 / 76
 8 / 76
 9 / 76
 10 / 76
 11 / 76
 12 / 76
 13 / 76
 14 / 76
 15 / 76
 16 / 76
 17 / 76
 18 / 76
 19 / 76
 20 / 76
 21 / 76
 22 / 76
 23 / 76
 24 / 76
 25 / 76
 26 / 76
 27 / 76
 28 / 76
 29 / 76
 30 / 76
 31 / 76
 32 / 76
 33 / 76
 34 / 76
 35 / 76
 36 / 76
 37 / 76
 38 / 76
 39 / 76
 40 / 76
 41 / 76
 42 / 76
 43 / 76
 44 / 76
 45 / 76
 46 / 76
 47 / 76
 48 / 76
 49 / 76
 50 / 76
 51 / 76
 52 / 76
 53 / 76
 54 / 76
 55 / 76
 56 / 76
 57 / 76
 58 / 76
 59 / 76
 60 / 76
 61 / 76
 62 / 76
 63 / 76
 64 / 76
 65 / 76
 66 / 76
 67 / 76
 68 / 76
 69 / 76
 70 / 76
 71 / 76
 72 / 76
 73 / 76
 74 / 76
 75 / 76
 76 / 76
Click to see bigger photos
- Property typeVilla / House T4
- Sale € 2.300.000
≈ R$ 13.852.400 - Area250 m² | 385 m²
- StatusLike New
- Construction2024
- CountyPorto
- TownPorto
- ParishLordelo do Ouro e Massarelos
- LocationFoz (lordelo do Ouro)
- REFIN-QVE386
4
4
250 m²
385 m²
1
-
A
Description
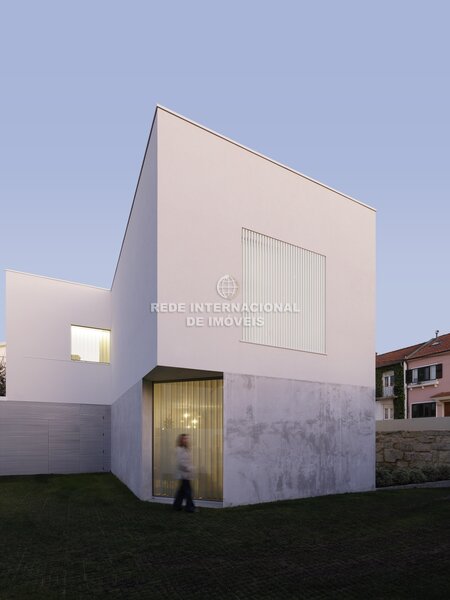
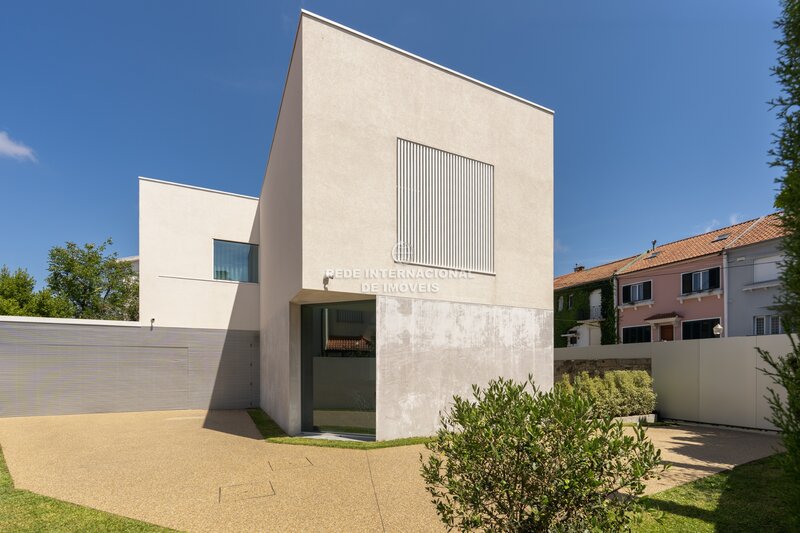
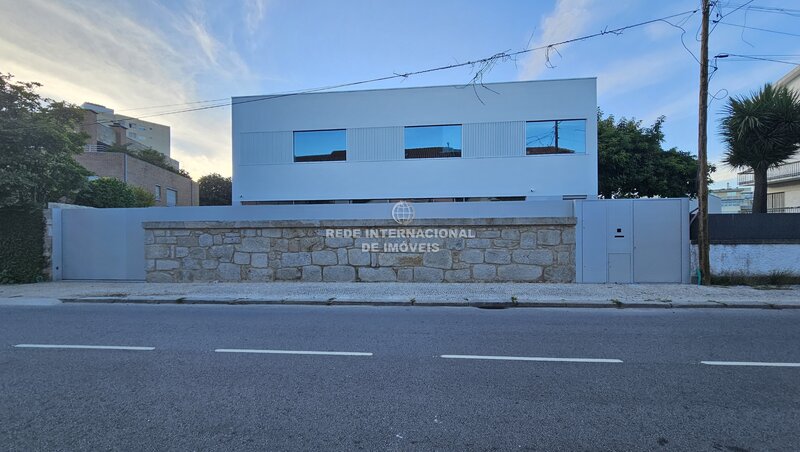
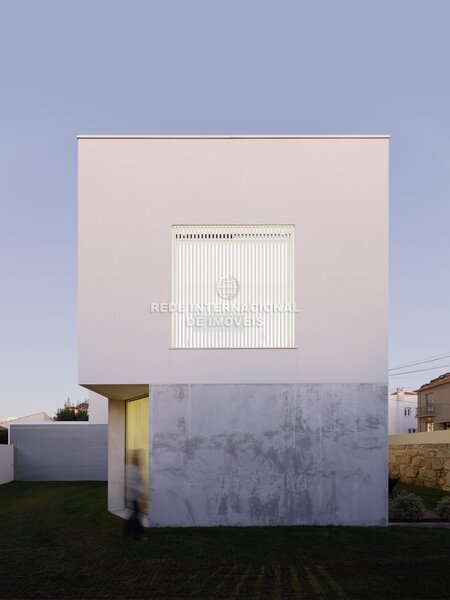
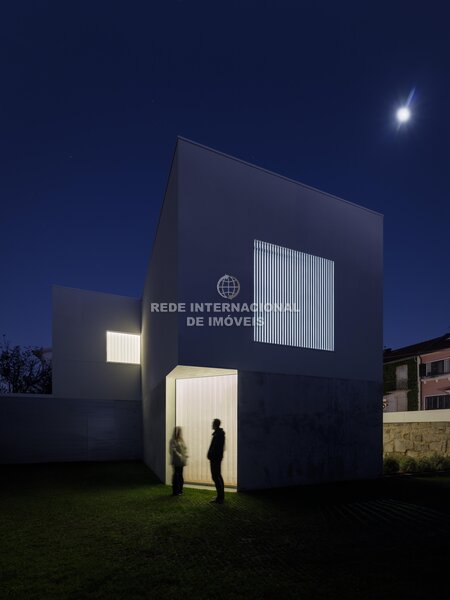
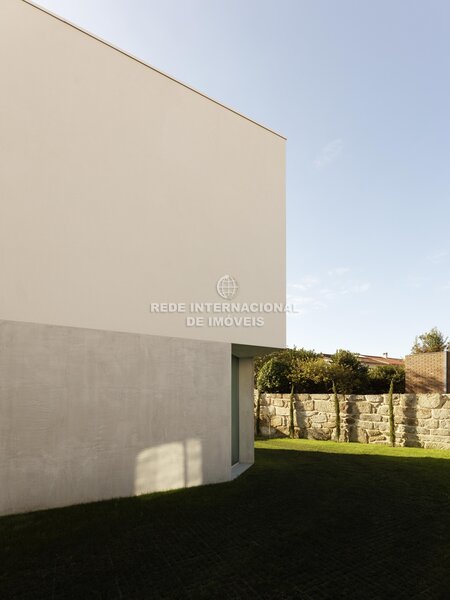
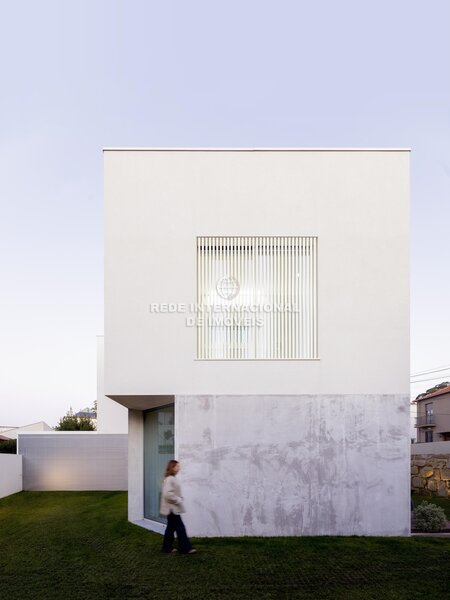
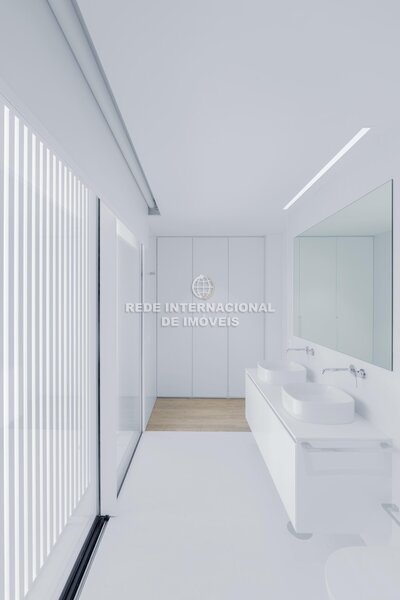
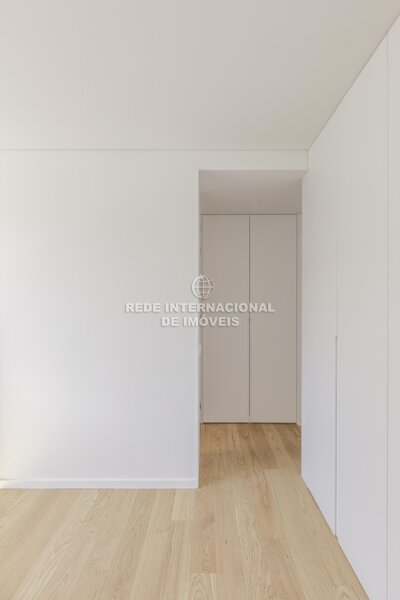
Contemporary 4 bedroom villa, with Energy A certification, and signed by the architect. Manuel Ventura.
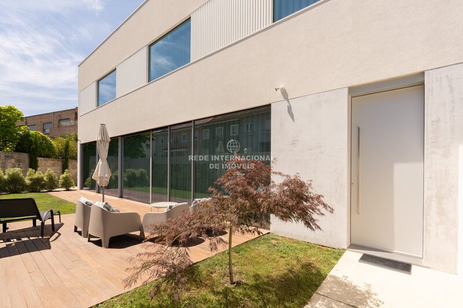
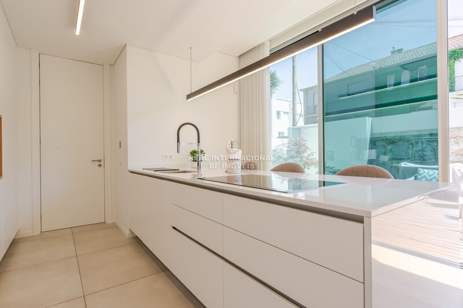
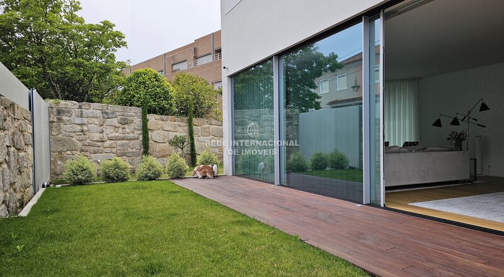
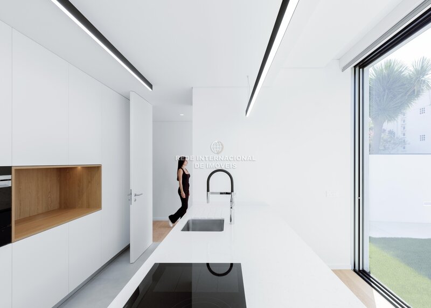
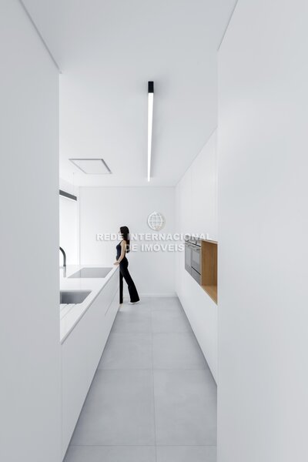
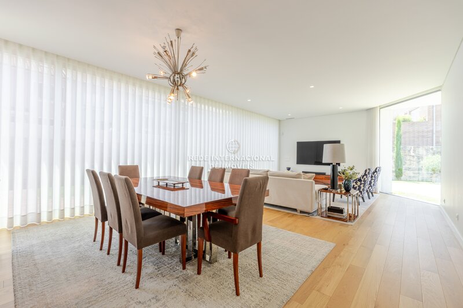
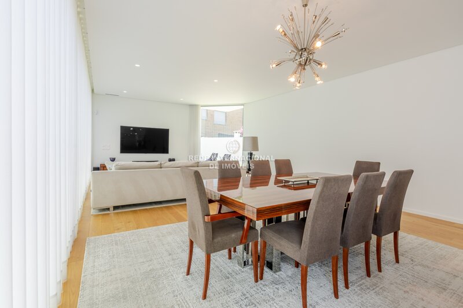
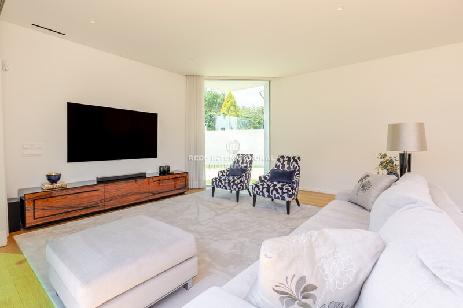
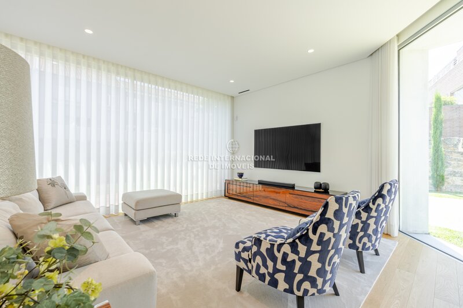
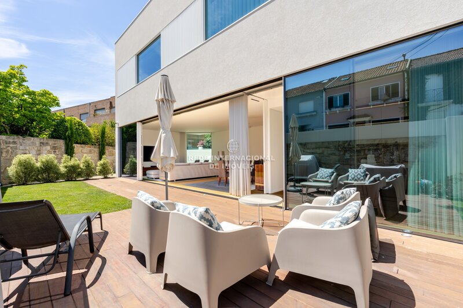
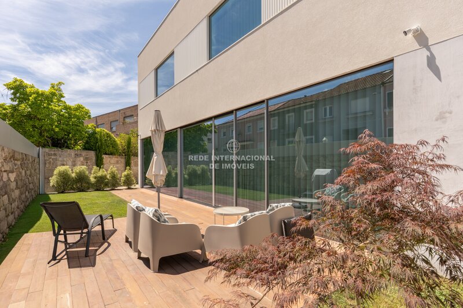
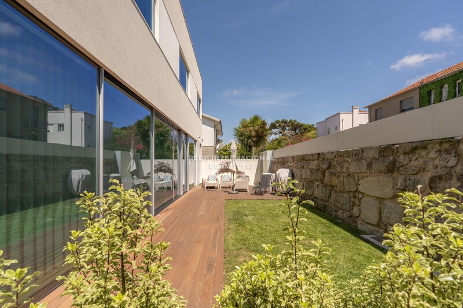
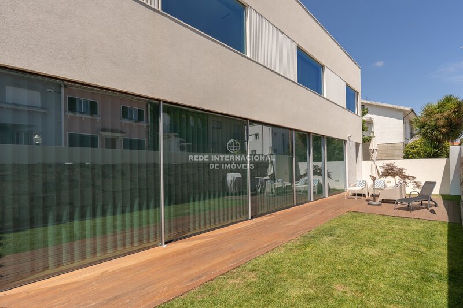
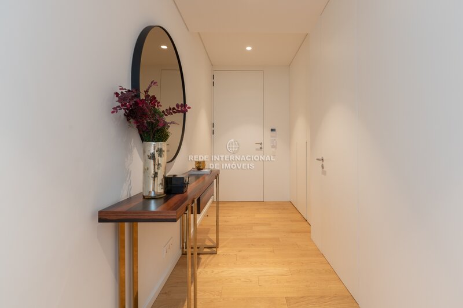
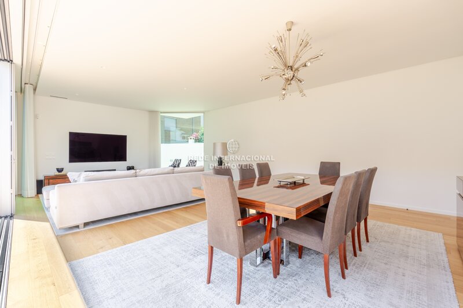
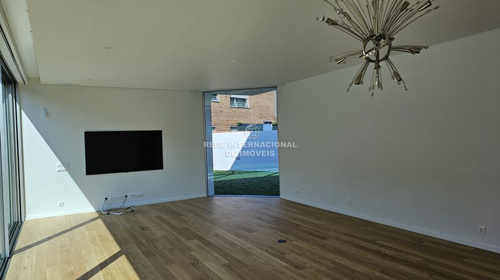
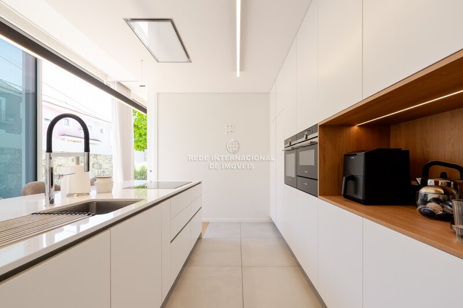
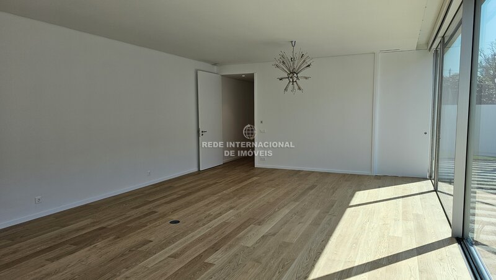
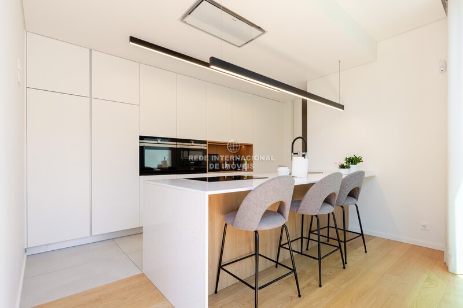
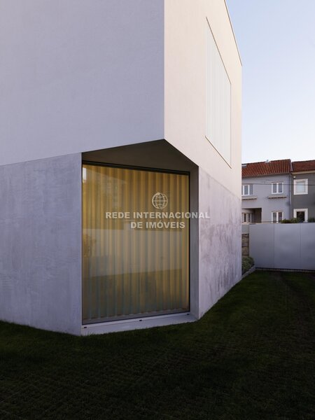
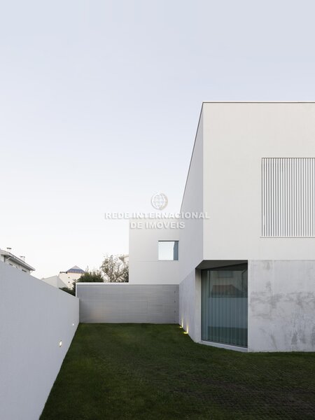
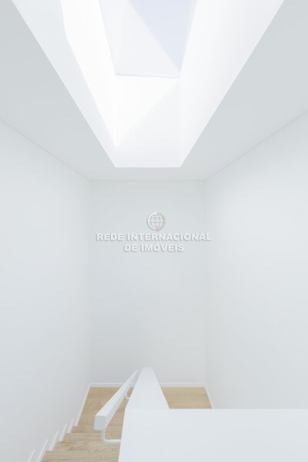
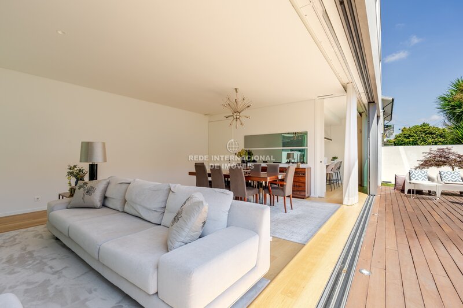
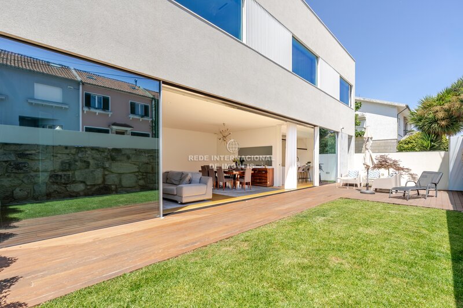
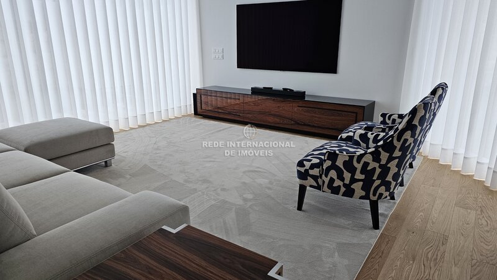
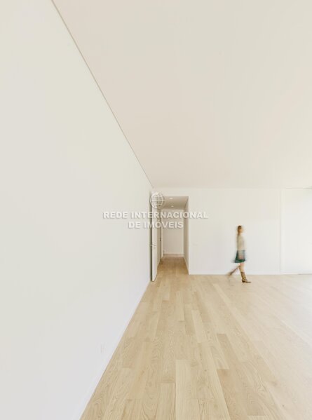
Spread over two floors, it stands out for its abundant natural light and a fluid transition between the interior and the garden.
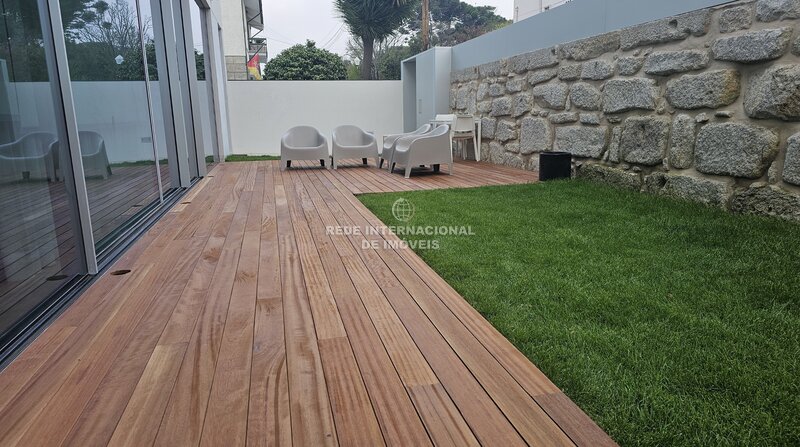
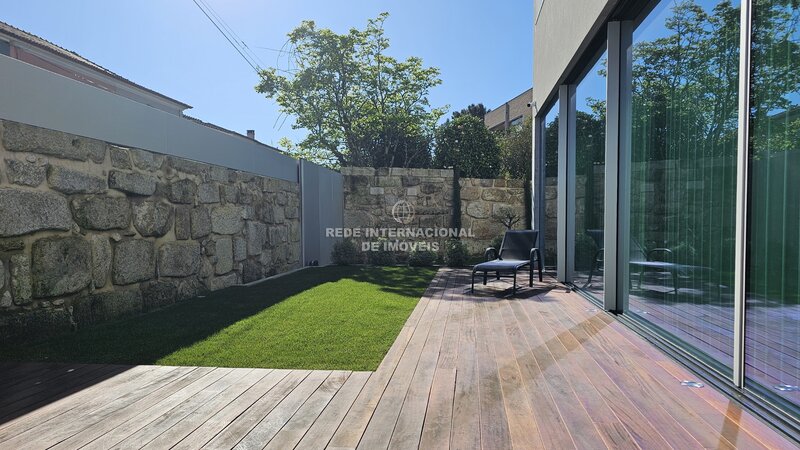
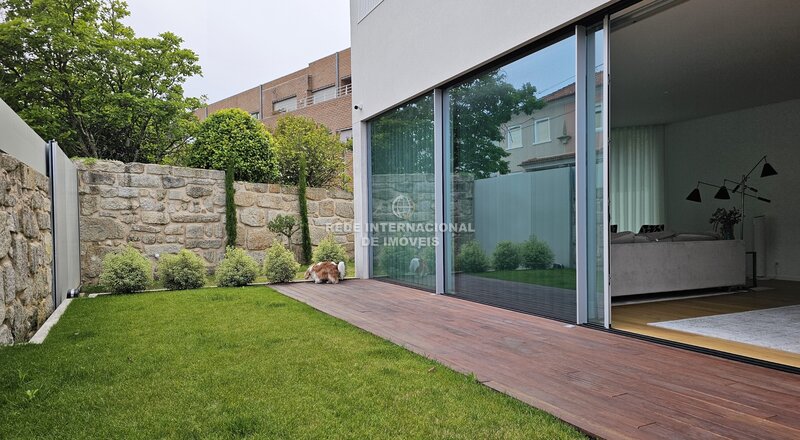
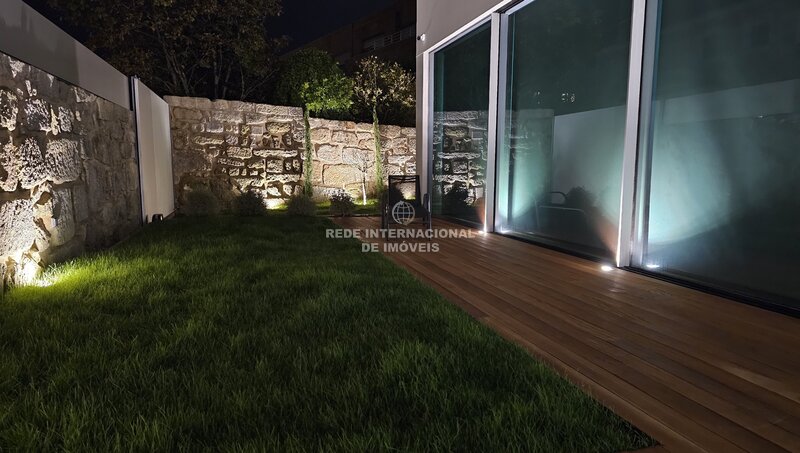
On the ground floor, the social area develops in large and bright spaces that extend naturally to the outside, a garden with 215sqm, with lawn and wooden deck.
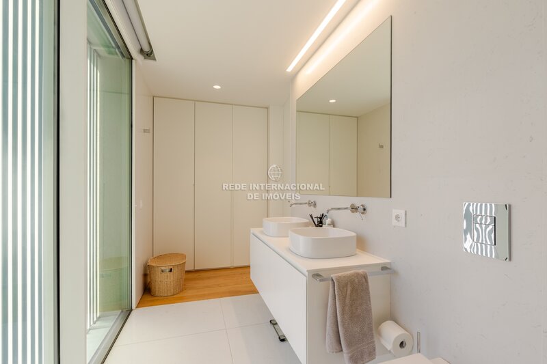
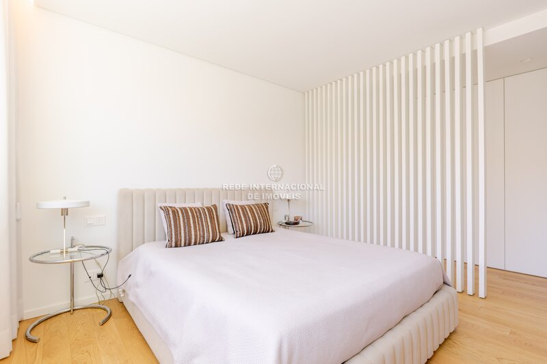
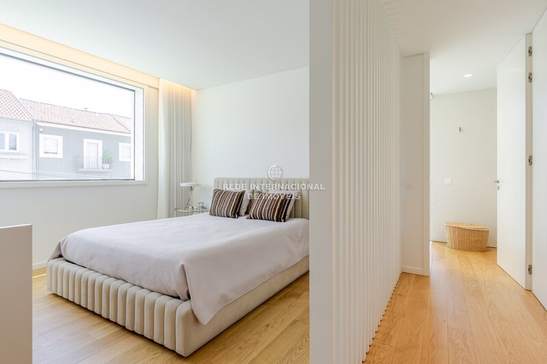
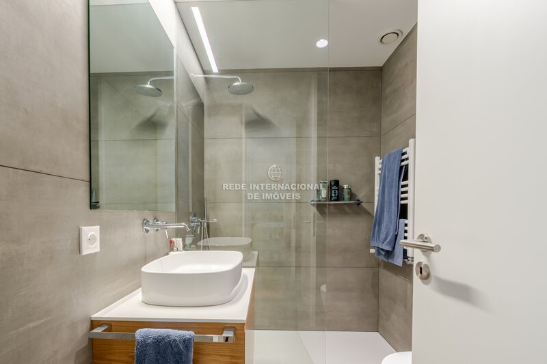
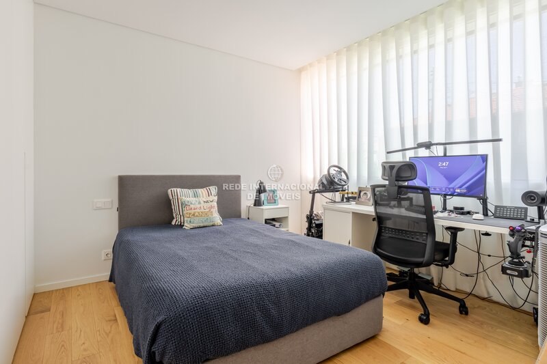
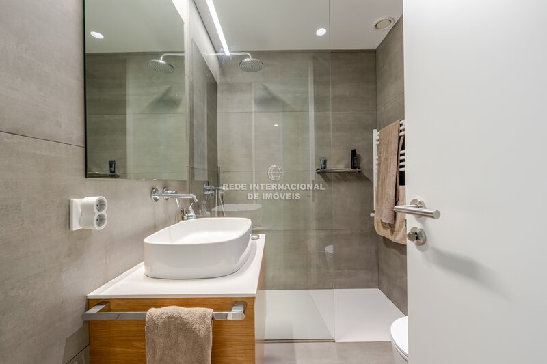
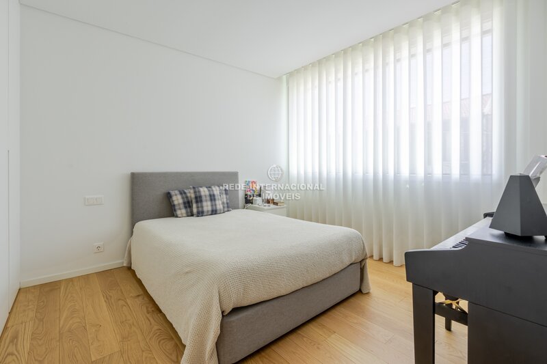
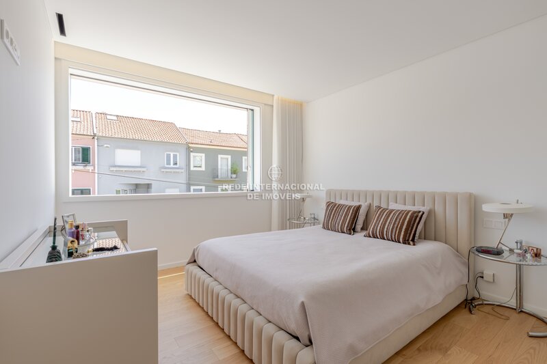
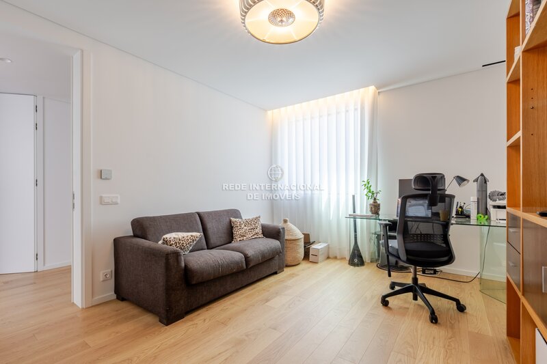
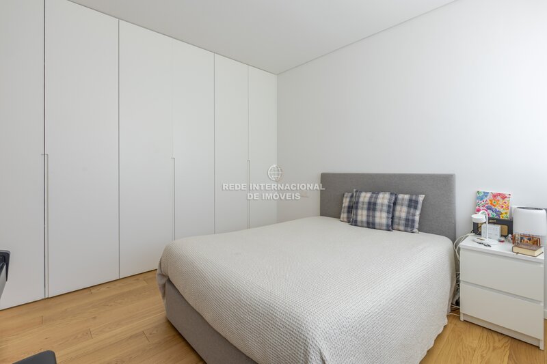
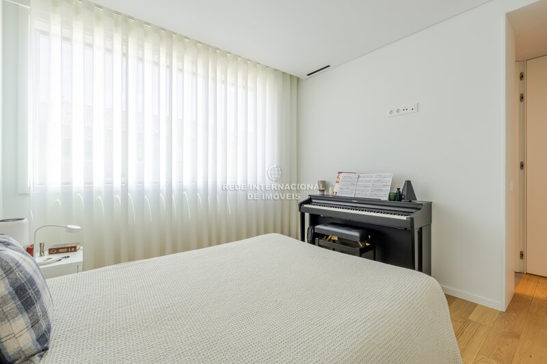
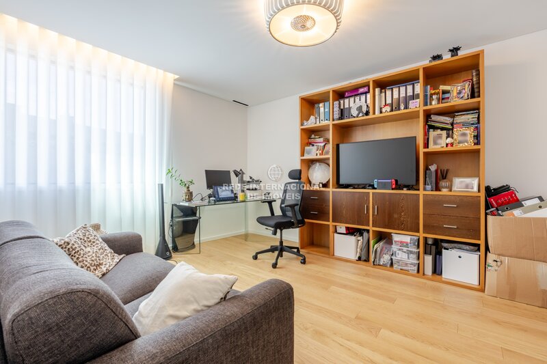
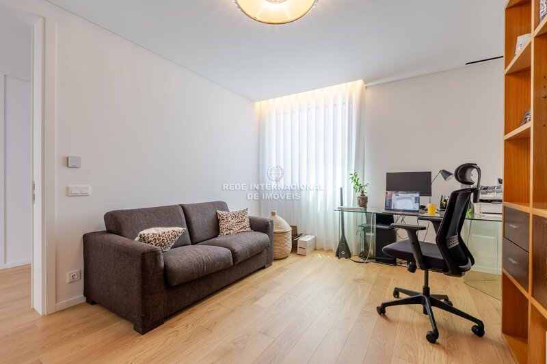
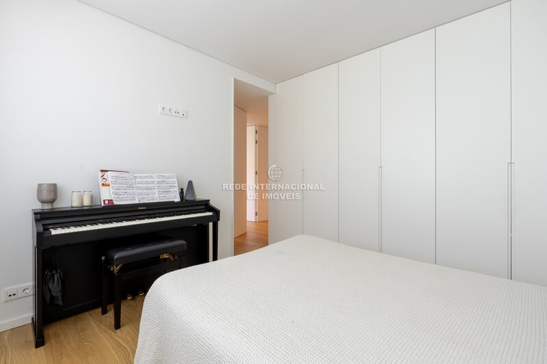
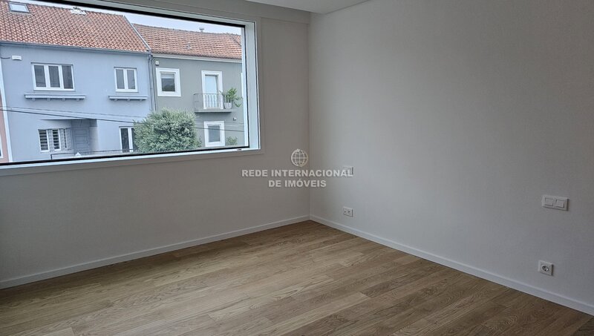
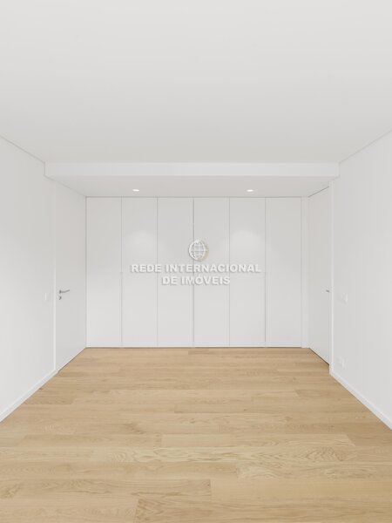
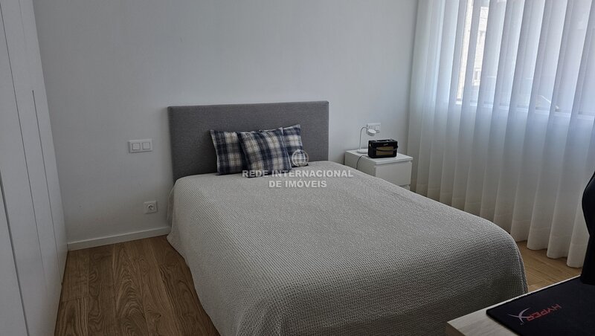
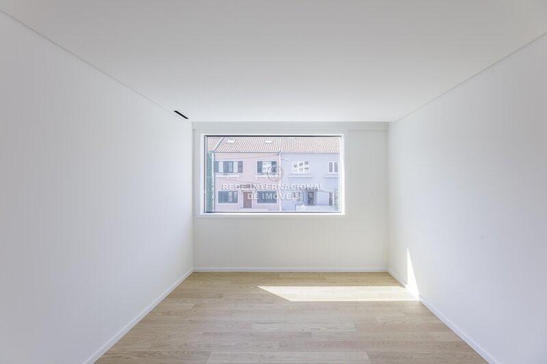
The upper floor is reserved for the private area, with three generous suites and an additional bedroom, with a carefully studied solar orientation.
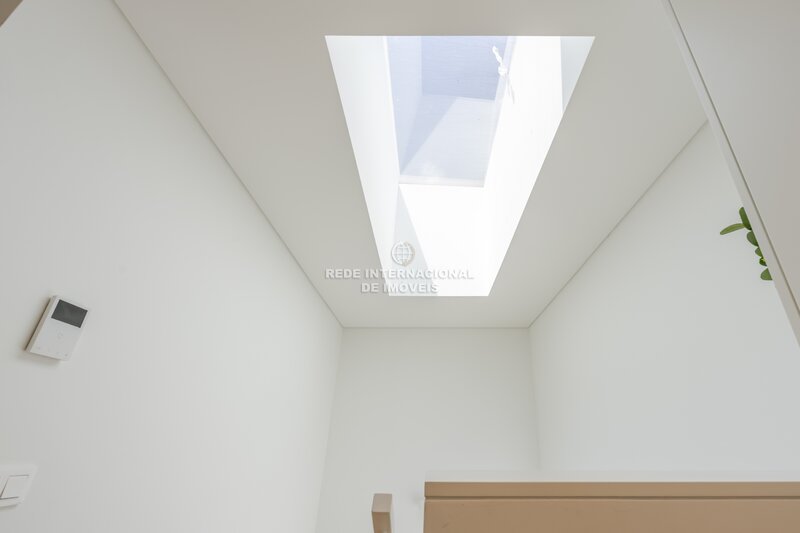
The implementation guarantees four solar exposure fronts, east, south, west and north, which translates into constant luminosity and excellent thermal comfort throughout the year.
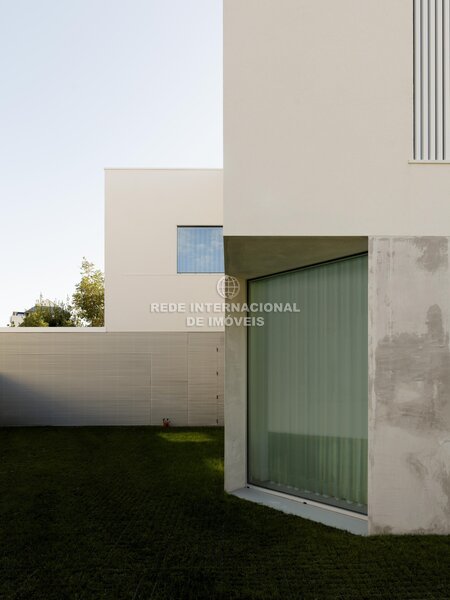
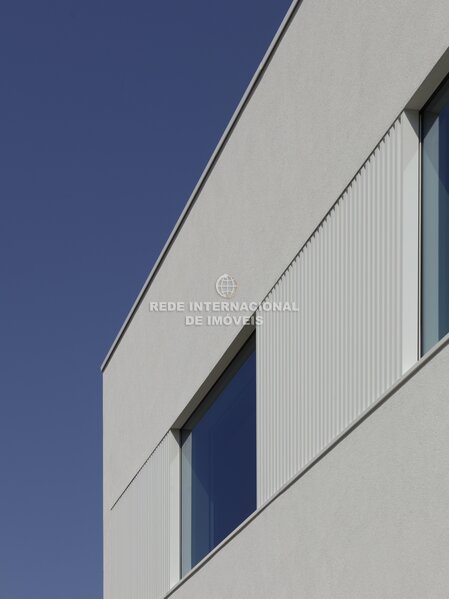
Façade with thermal insulation from the outside (ETICS system) and minimalist high-performance aluminium frames.
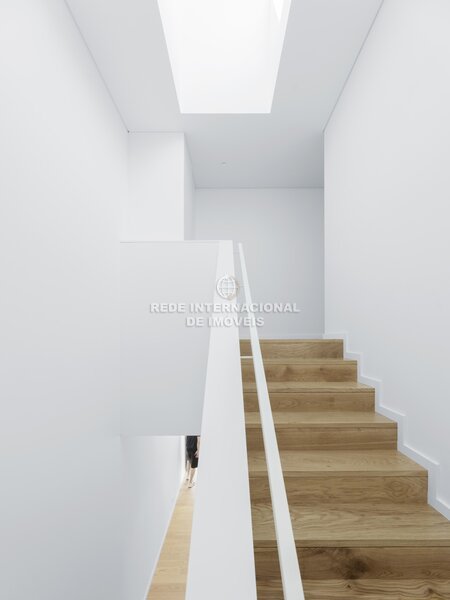
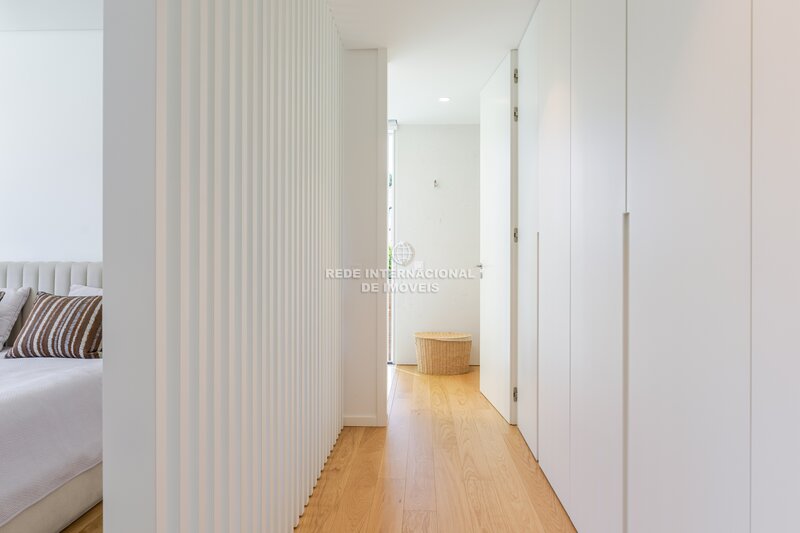
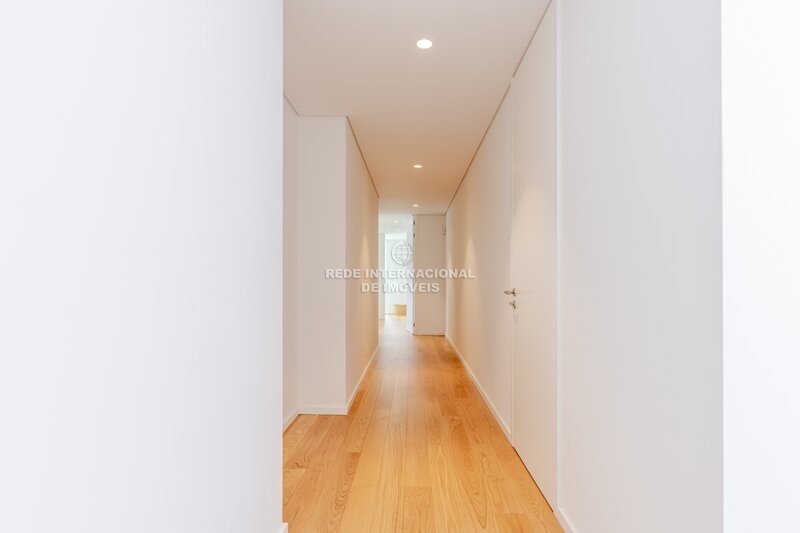
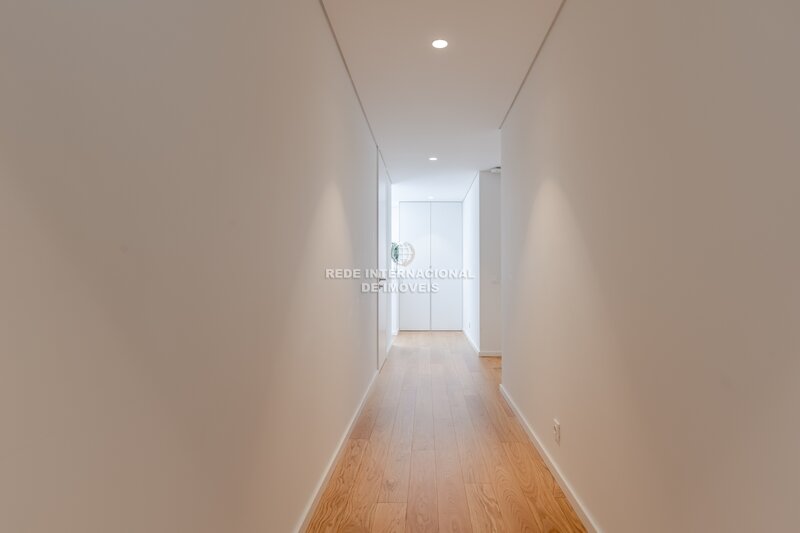
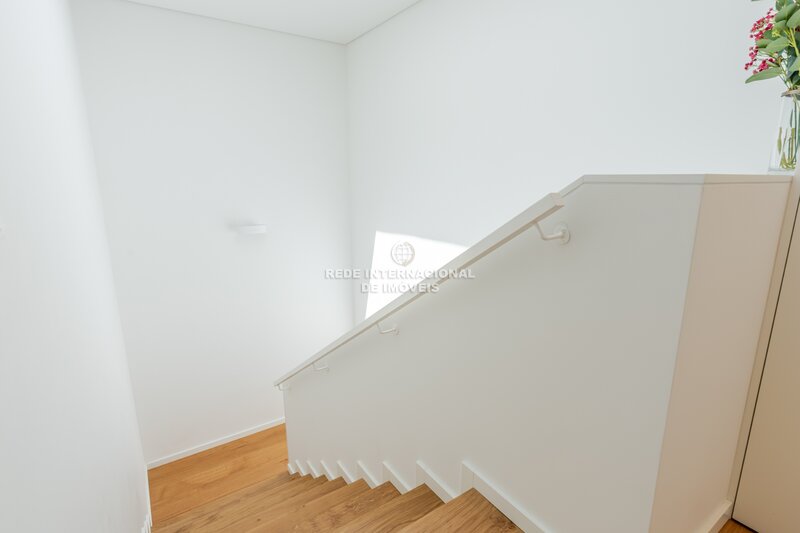
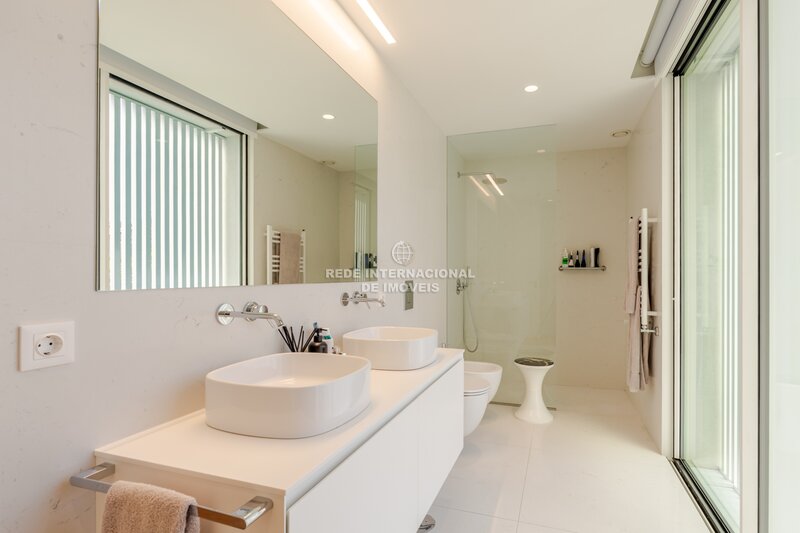
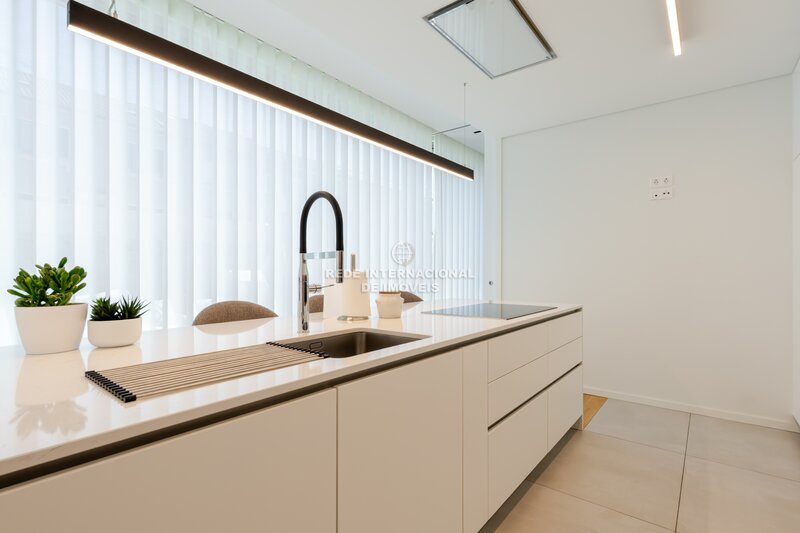
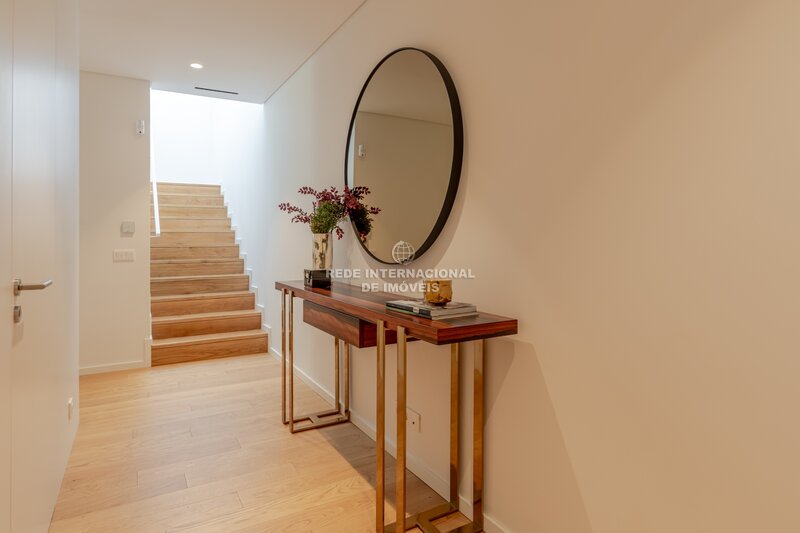
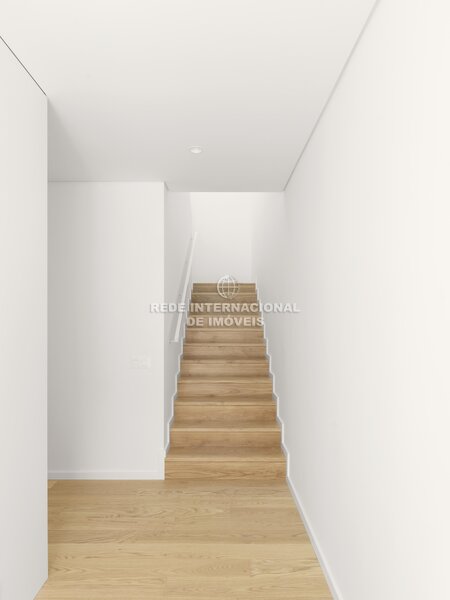
Natural oak flooring, complemented by marble and top-of-the-range ceramic stoneware.
Underfloor heating, hot and cold, powered by heat pump, controlled mechanical ventilation and motorised blackout blinds.
Pre-installation for air conditioning, for photovoltaic panels and wall-mounted air conditioning.
Preparation for stove
It also includes a garage with 48.9sqm, plus outdoor parking, and an approved project for an outdoor pool, allowing you to further enhance the space at your own pace.
This is an exclusive villa for those looking for contemporary, efficient and elegant architecture, made to live well every day.
Book your visit now.
Location
Foz (lordelo do Ouro), União das Freguesias de Lordelo do Ouro e Massarelos, Porto
