


Mansion in Graça with garden and 360º view Lisbon
 1 / 204
 2 / 204
 3 / 204
 4 / 204
 5 / 204
 6 / 204
 7 / 204
 8 / 204
 9 / 204
 10 / 204
 11 / 204
 12 / 204
 13 / 204
 14 / 204
 15 / 204
 16 / 204
 17 / 204
 18 / 204
 19 / 204
 20 / 204
 21 / 204
 22 / 204
 23 / 204
 24 / 204
 25 / 204
 26 / 204
 27 / 204
 28 / 204
 29 / 204
 30 / 204
 31 / 204
 32 / 204
 33 / 204
 34 / 204
 35 / 204
 36 / 204
 37 / 204
 38 / 204
 39 / 204
 40 / 204
 41 / 204
 42 / 204
 43 / 204
 44 / 204
 45 / 204
 46 / 204
 47 / 204
 48 / 204
 49 / 204
 50 / 204
 51 / 204
 52 / 204
 53 / 204
 54 / 204
 55 / 204
 56 / 204
 57 / 204
 58 / 204
 59 / 204
 60 / 204
 61 / 204
 62 / 204
 63 / 204
 64 / 204
 65 / 204
 66 / 204
 67 / 204
 68 / 204
 69 / 204
 70 / 204
 71 / 204
 72 / 204
 73 / 204
 74 / 204
 75 / 204
 76 / 204
 77 / 204
 78 / 204
 79 / 204
 80 / 204
 81 / 204
 82 / 204
 83 / 204
 84 / 204
 85 / 204
 86 / 204
 87 / 204
 88 / 204
 89 / 204
 90 / 204
 91 / 204
 92 / 204
 93 / 204
 94 / 204
 95 / 204
 96 / 204
 97 / 204
 98 / 204
 99 / 204
 100 / 204
 101 / 204
 102 / 204
 103 / 204
 104 / 204
 105 / 204
 106 / 204
 107 / 204
 108 / 204
 109 / 204
 110 / 204
 111 / 204
 112 / 204
 113 / 204
 114 / 204
 115 / 204
 116 / 204
 117 / 204
 118 / 204
 119 / 204
 120 / 204
 121 / 204
 122 / 204
 123 / 204
 124 / 204
 125 / 204
 126 / 204
 127 / 204
 128 / 204
 129 / 204
 130 / 204
 131 / 204
 132 / 204
 133 / 204
 134 / 204
 135 / 204
 136 / 204
 137 / 204
 138 / 204
 139 / 204
 140 / 204
 141 / 204
 142 / 204
 143 / 204
 144 / 204
 145 / 204
 146 / 204
 147 / 204
 148 / 204
 149 / 204
 150 / 204
 151 / 204
 152 / 204
 153 / 204
 154 / 204
 155 / 204
 156 / 204
 157 / 204
 158 / 204
 159 / 204
 160 / 204
 161 / 204
 162 / 204
 163 / 204
 164 / 204
 165 / 204
 166 / 204
 167 / 204
 168 / 204
 169 / 204
 170 / 204
 171 / 204
 172 / 204
 173 / 204
 174 / 204
 175 / 204
 176 / 204
 177 / 204
 178 / 204
 179 / 204
 180 / 204
 181 / 204
 182 / 204
 183 / 204
 184 / 204
 185 / 204
 186 / 204
 187 / 204
 188 / 204
 189 / 204
 190 / 204
 191 / 204
 192 / 204
 193 / 204
 194 / 204
 195 / 204
 196 / 204
 197 / 204
 198 / 204
 199 / 204
 200 / 204
 201 / 204
 202 / 204
 203 / 204
 204 / 204
Click to see bigger photos
- Property typeVilla / House T8
- Sale € 5.500.000
≈ R$ 33.125.400 - Area760 m² | 1280 m²
- CountyLisboa
- TownLisboa
- ParishSão Vicente
- LocationGraça
- REFIN-MUN3JQ
8
6
760 m²
1280 m²
-1
-
D
Description
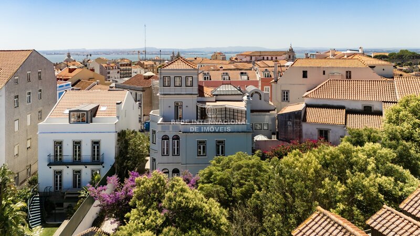
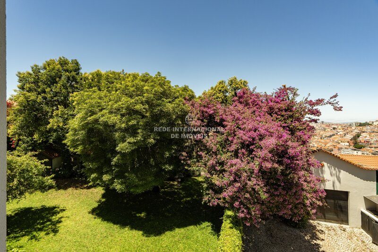
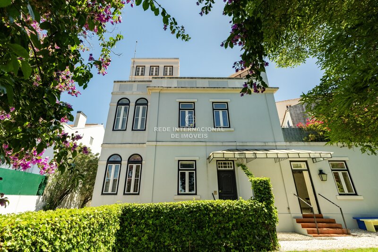
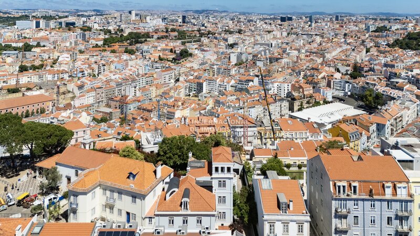
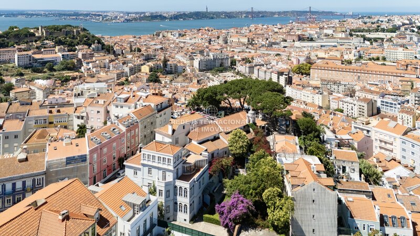
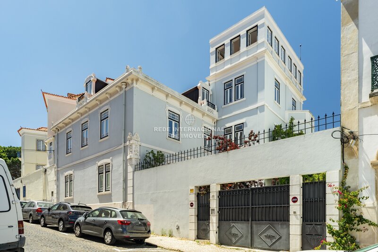
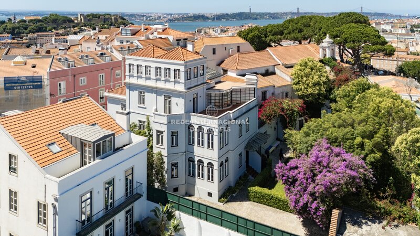
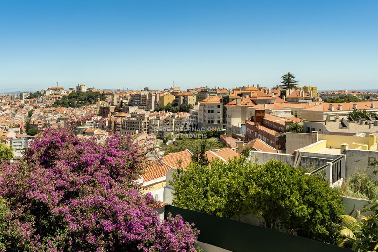
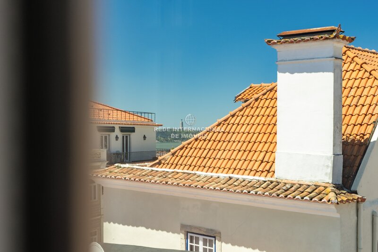
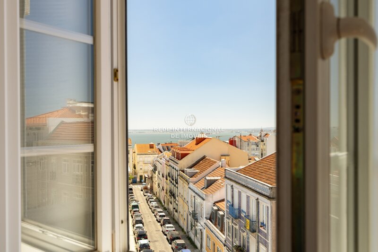
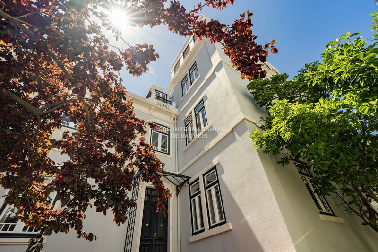
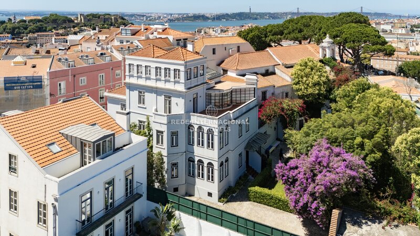
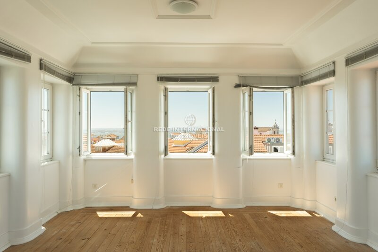
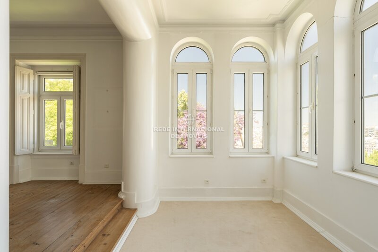
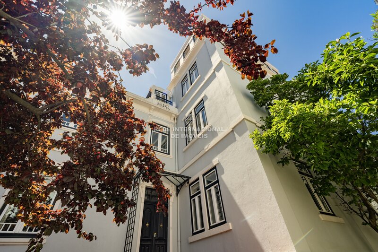
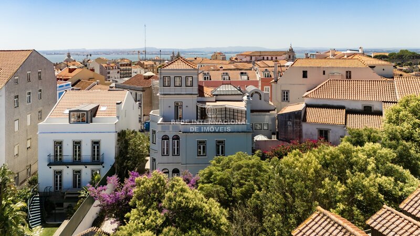
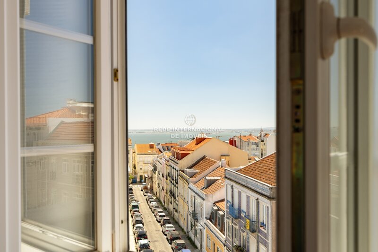
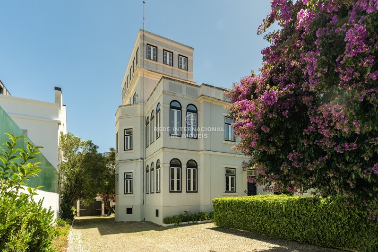
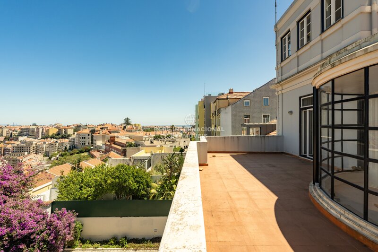
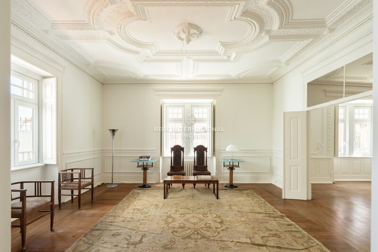
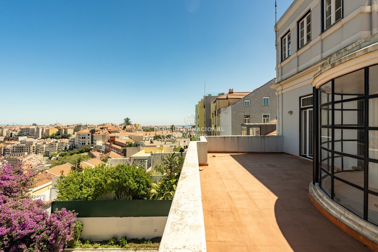
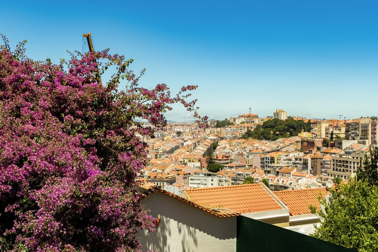
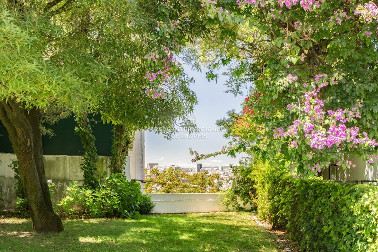
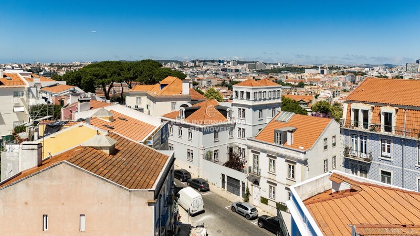
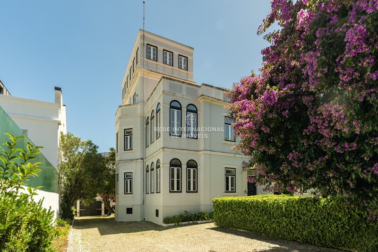
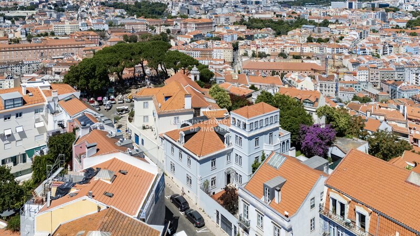
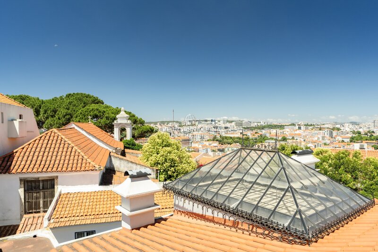
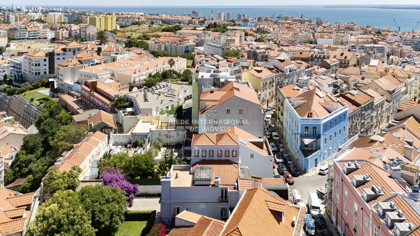
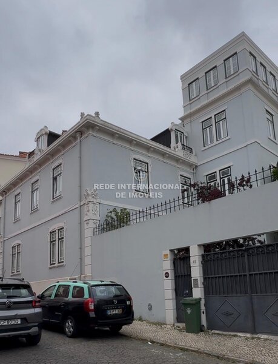
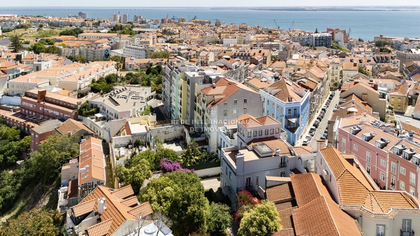
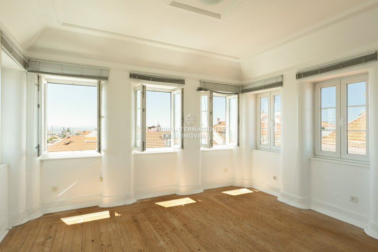
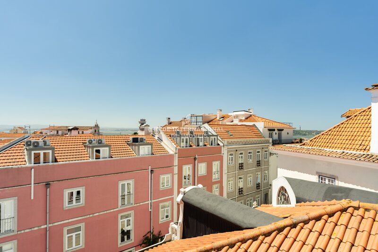
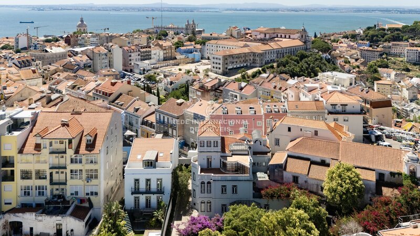
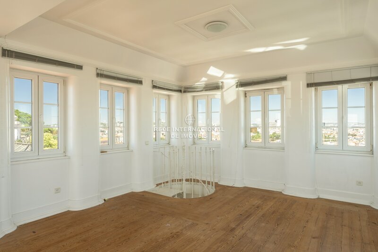
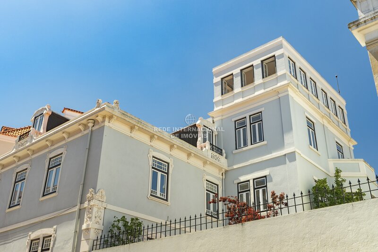
Built in 1909 in the historic districts of Lisbon, this unique palace with 760sqm gross private area, on a plot of 1,280sqm on one of the most emblematic hills of the city, a few steps from the Castle of São Jorge and with breathtaking views over the Lisbon and Tagus River.
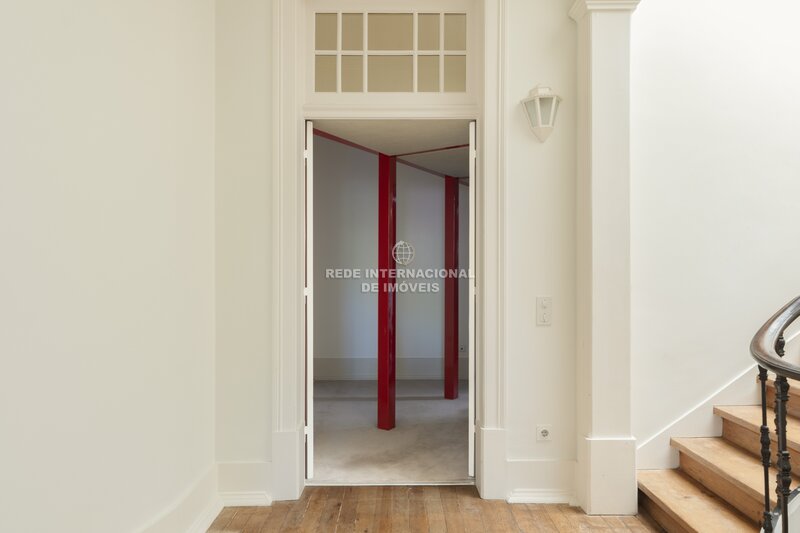
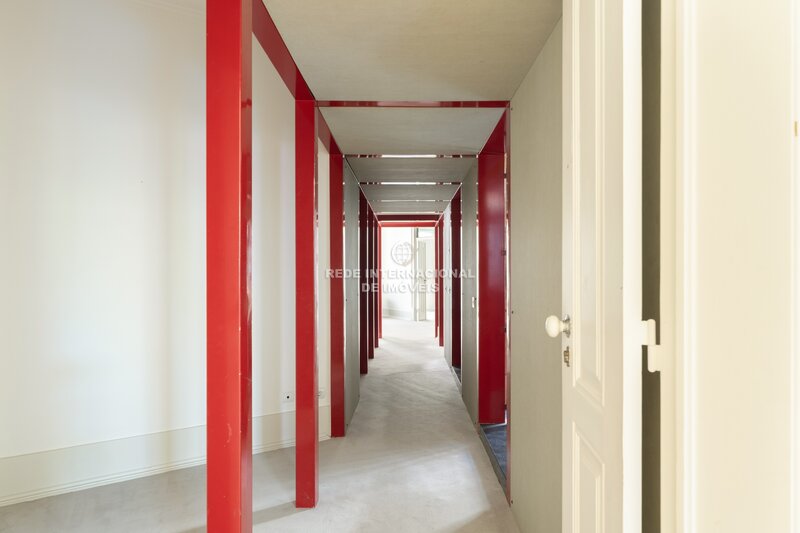
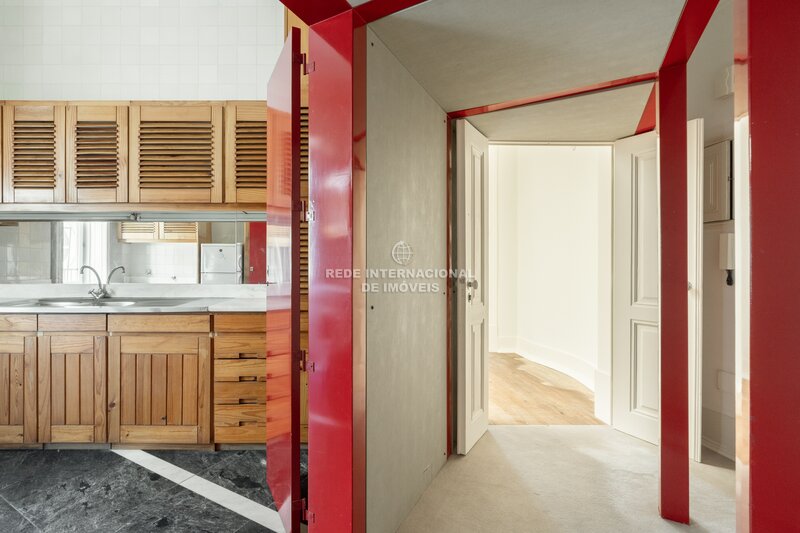
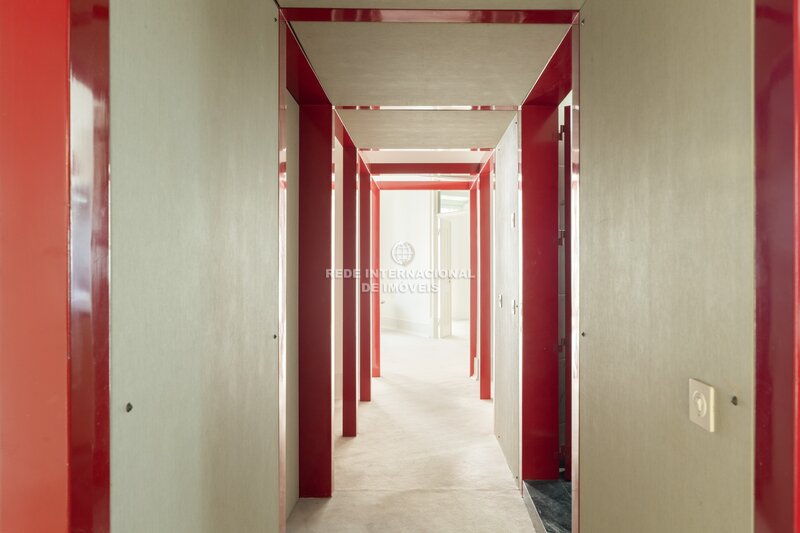
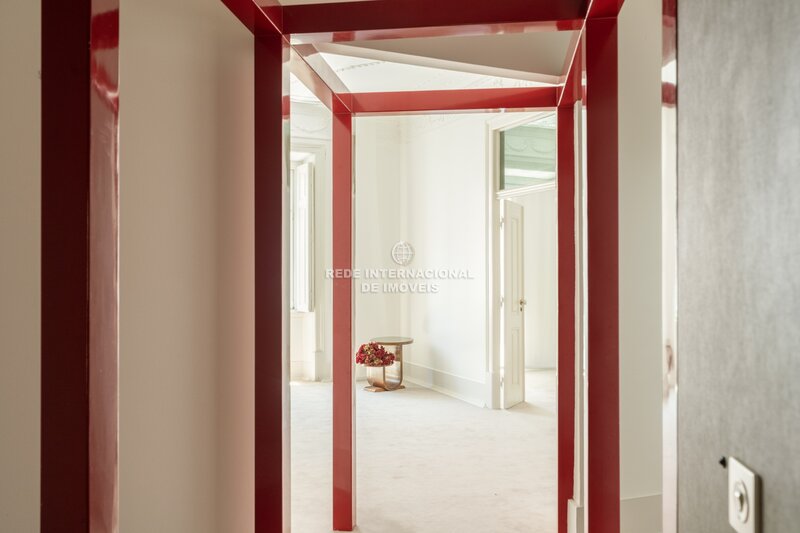
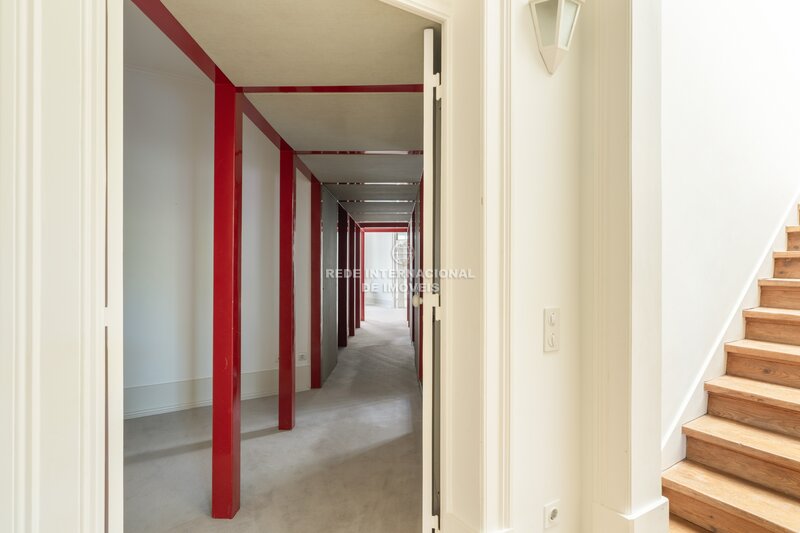
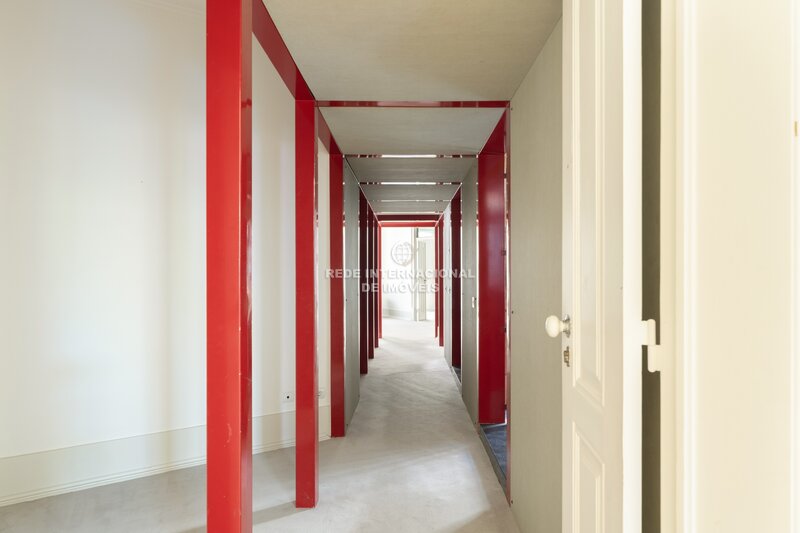
In 1983, after a careful rehabilitation process by the architect Manuel Graça Dias, who fully respected the original design and spirit of the building, the palace was divided into four apartments of different architecture. with recognition of the Valmor Mention, the most prestigious award for architecture and urban heritage in Portugal, giving rise to exemption from paying IMT, a distinction that consecrates not only the beauty of the building but the unwavering commitment to its preservation.
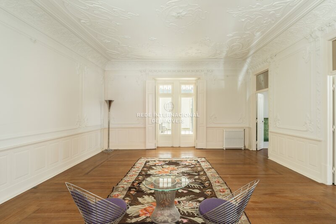
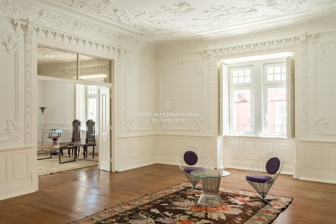
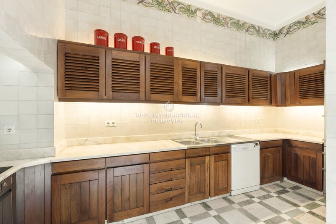
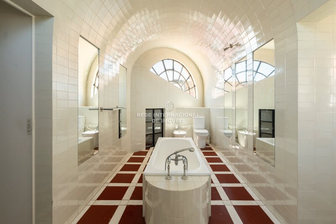
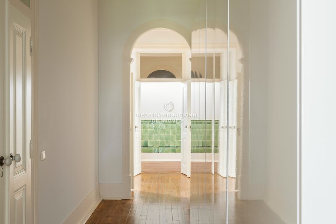
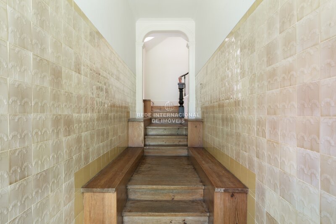
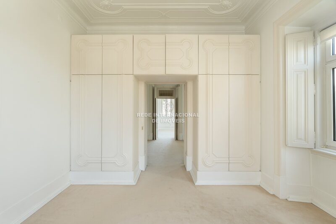
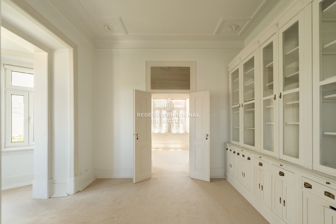
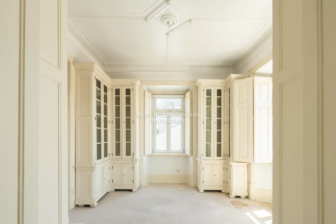
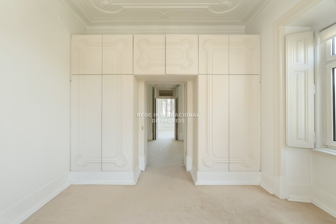
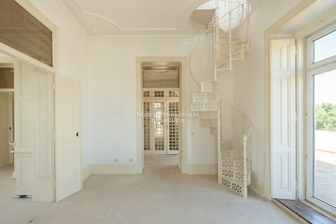
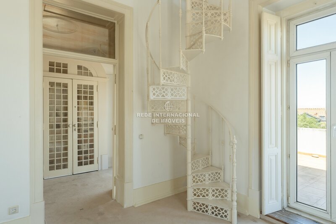
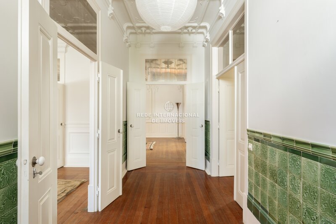
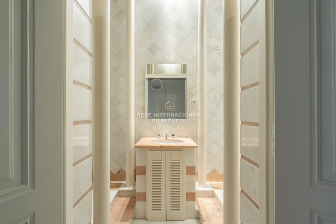
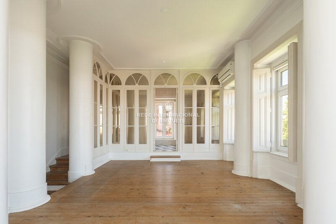
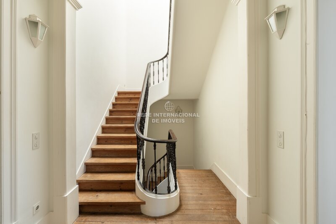
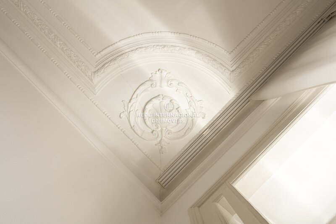
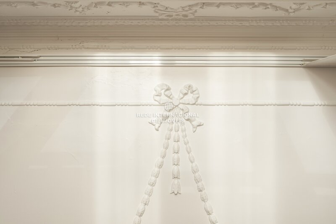
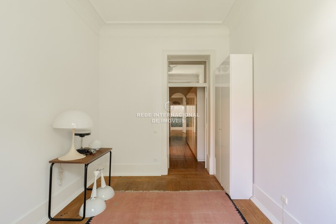
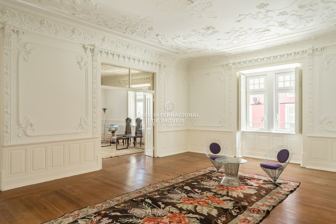
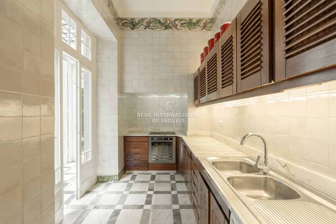
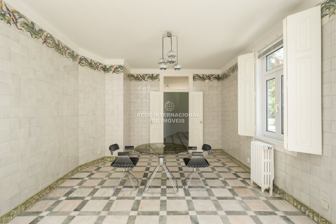
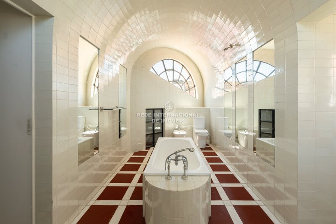
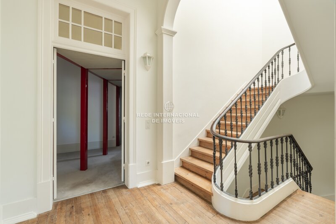
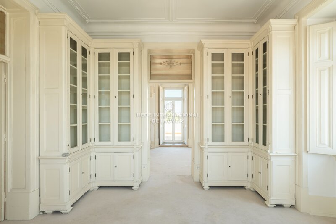
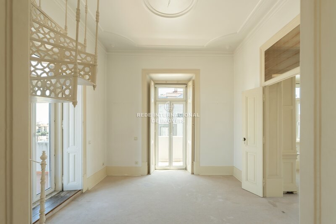
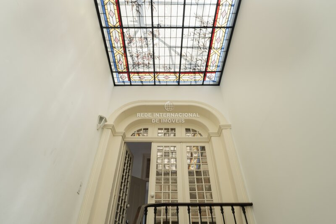
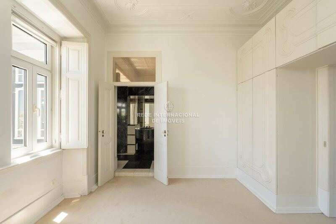
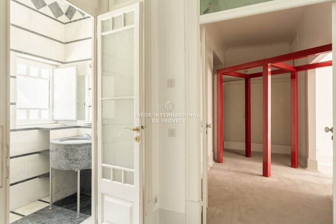
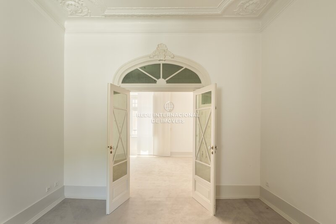
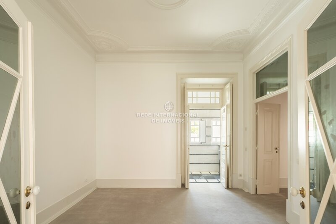
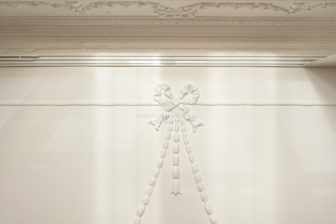
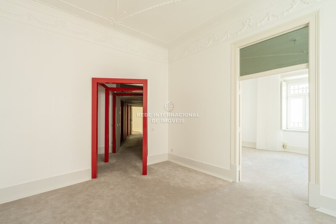
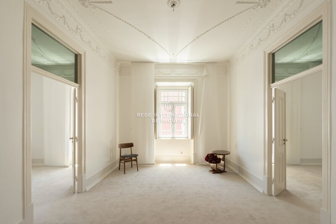
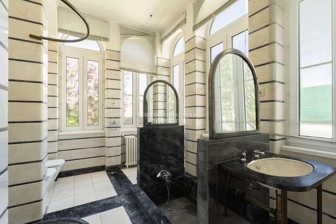
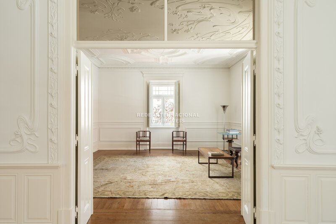
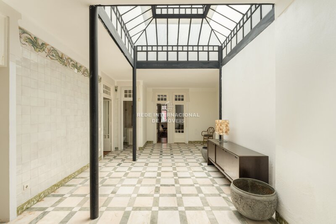
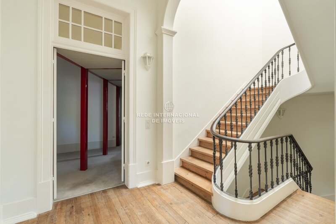
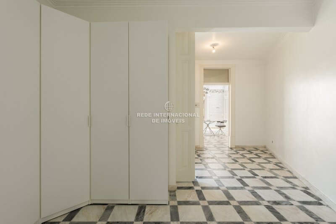
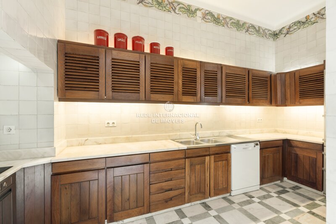
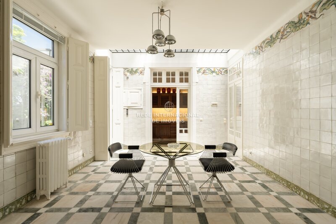
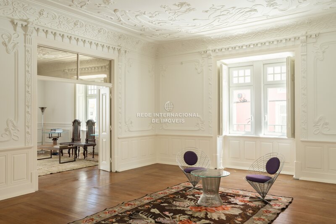
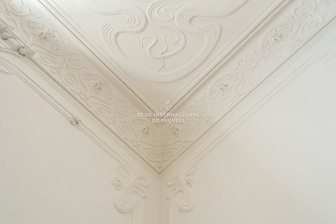
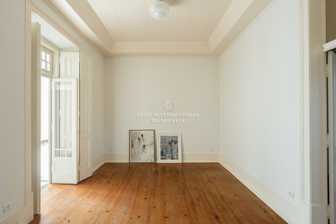
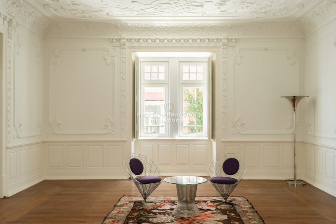
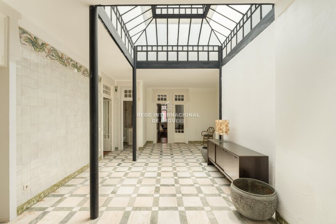
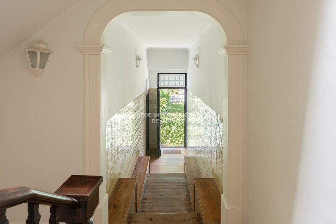
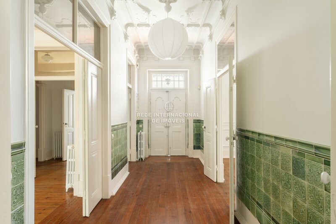
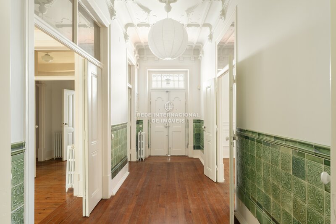
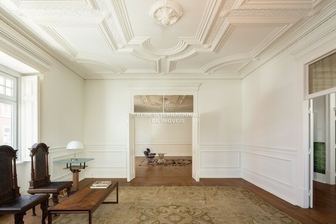
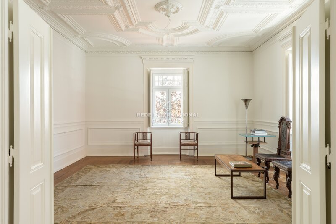
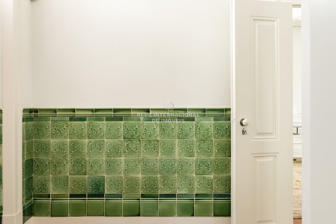
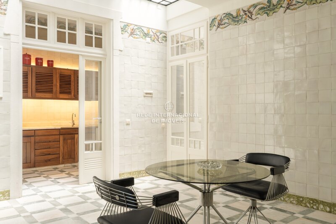
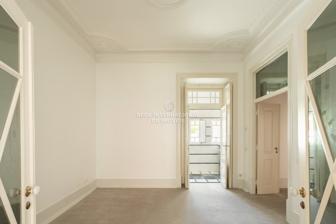
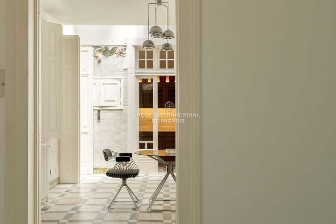
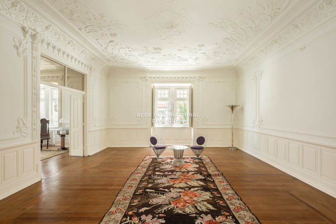
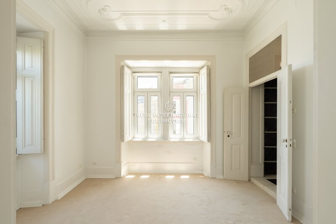
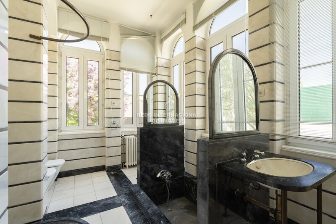
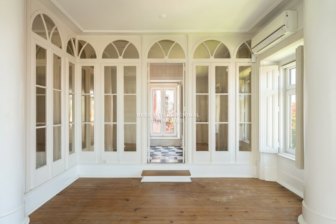
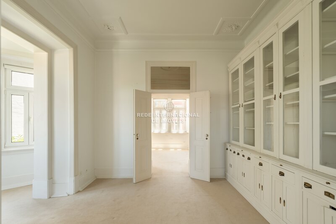
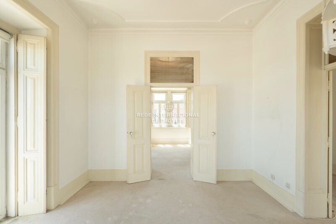
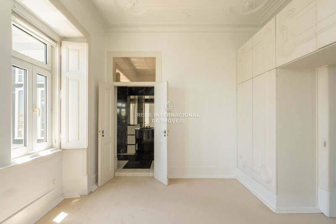
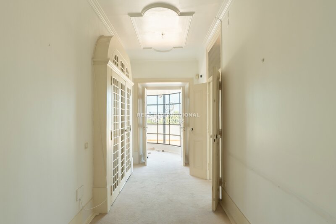
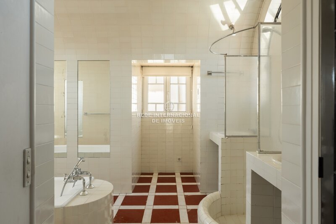
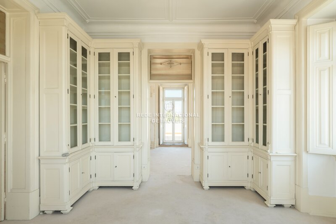
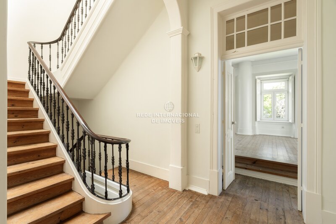
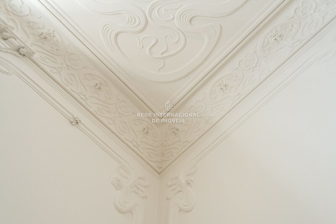
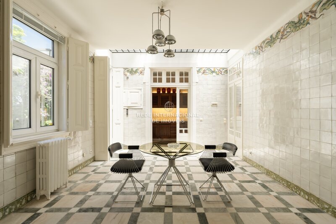
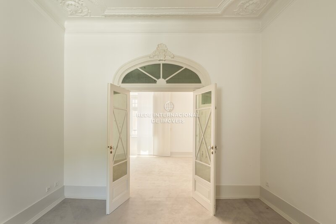
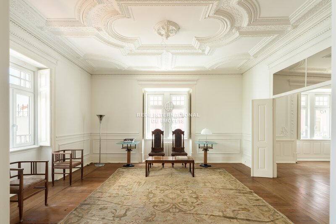
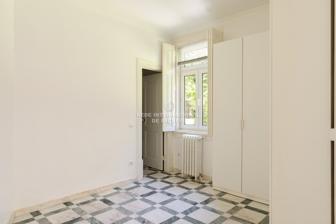
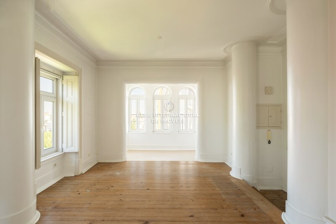
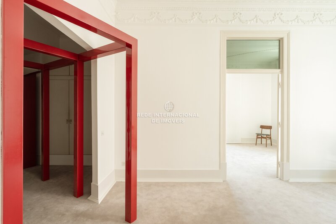
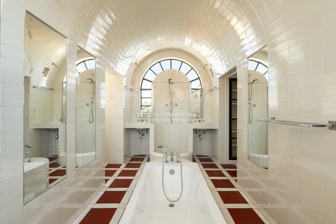
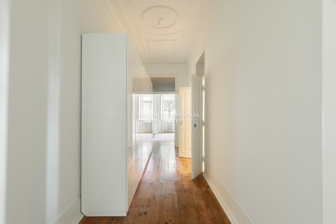
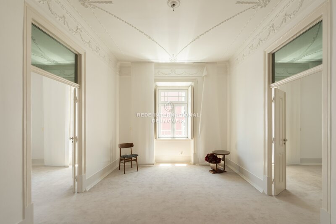
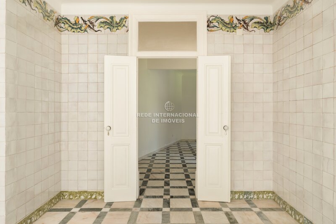
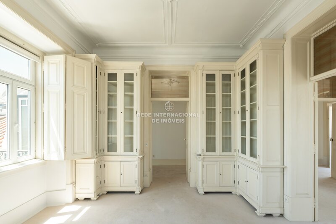
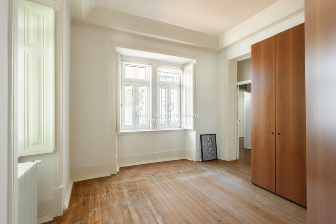
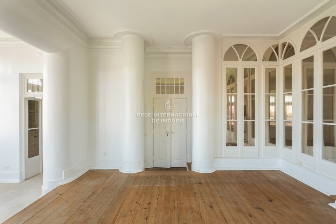
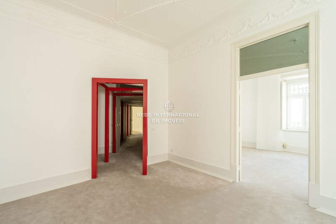
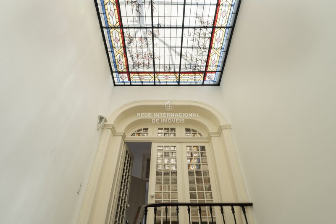
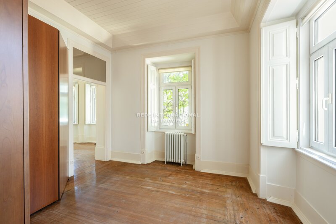
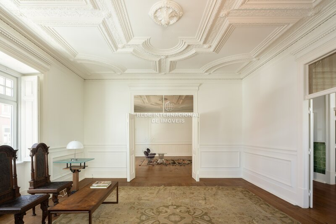
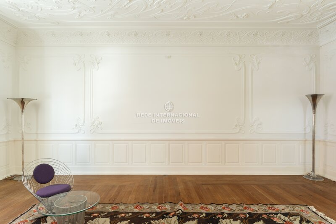
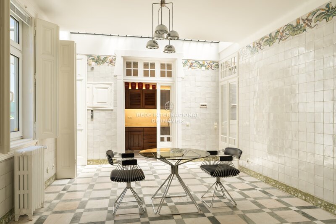
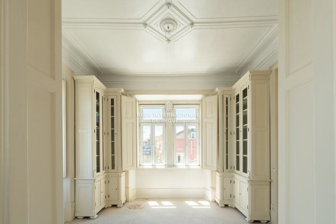
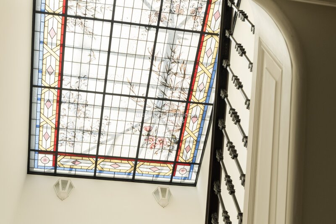
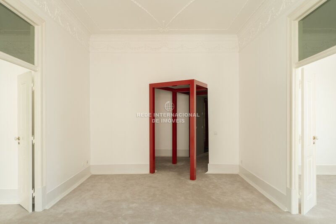
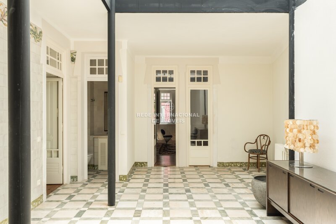
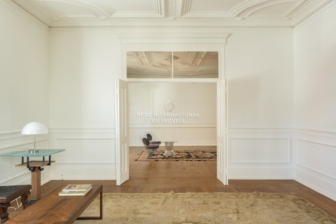
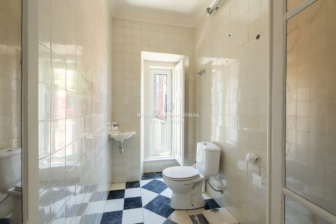
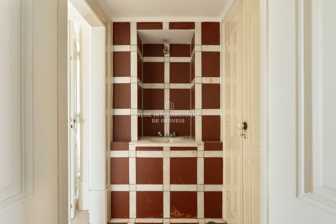
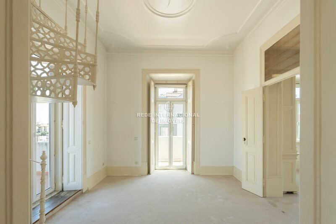
The palace keeps its soul intact. Details such as original Viúva Lamego tiles, ceilings impose themselves with a presence that is rarely found in contemporary buildings, with high ceilings and works.
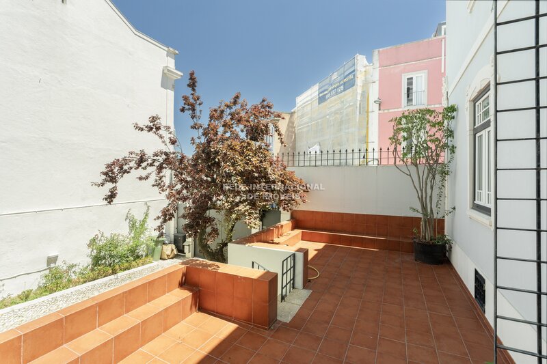
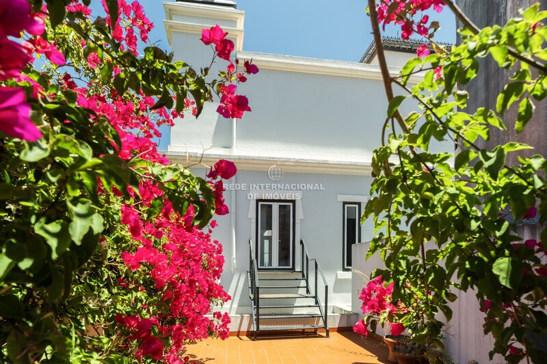
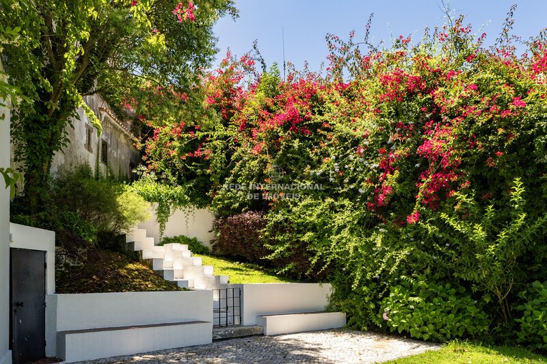
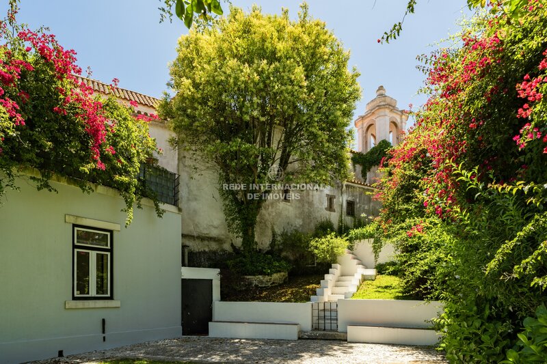
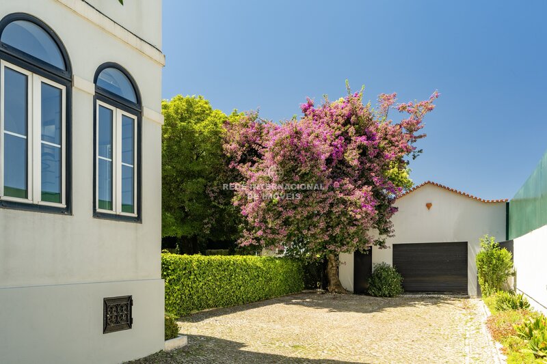
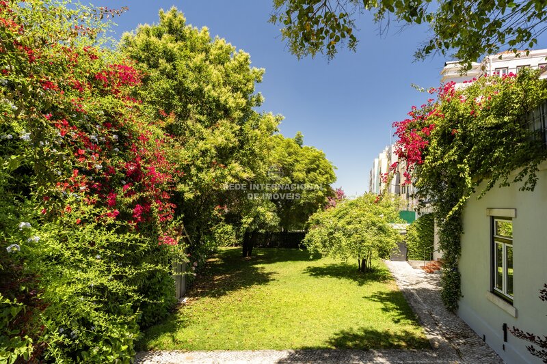
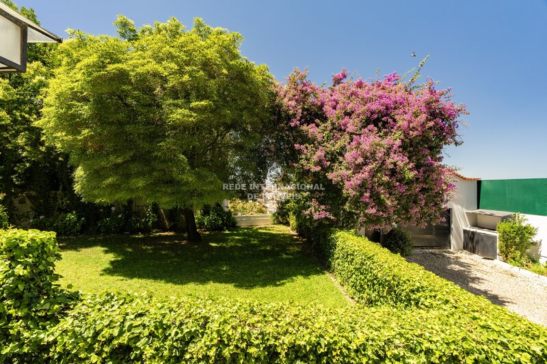
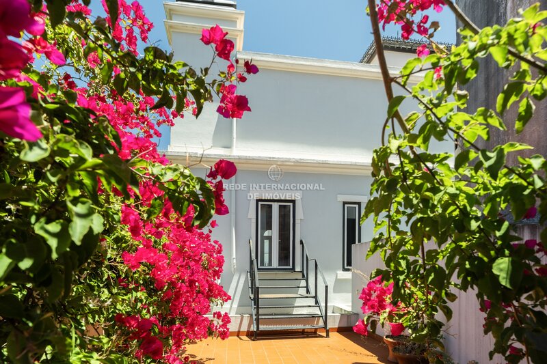
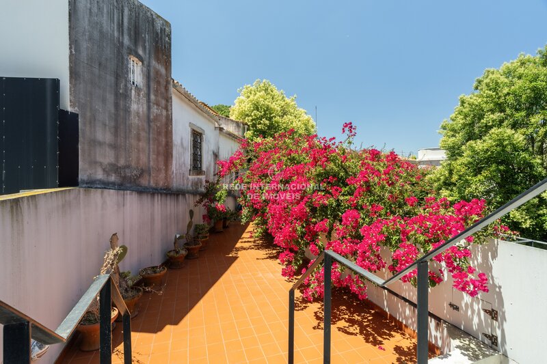
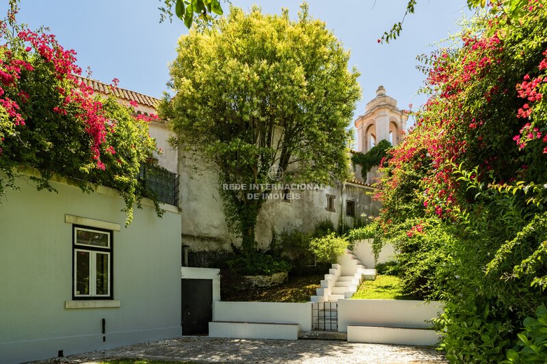
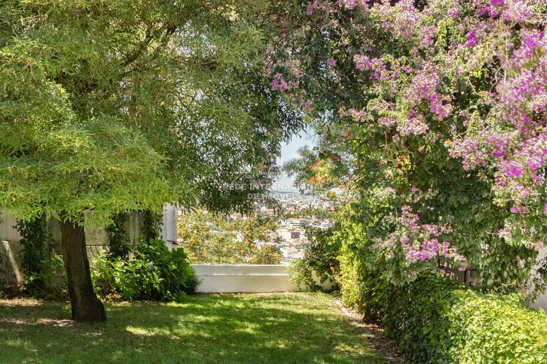
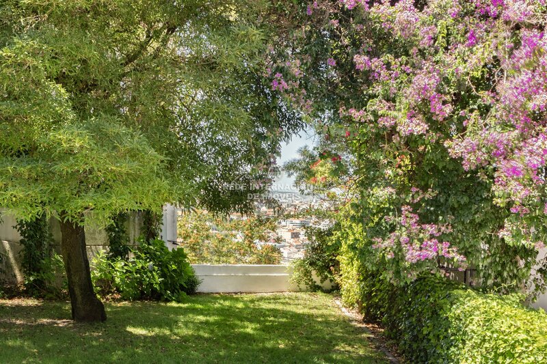
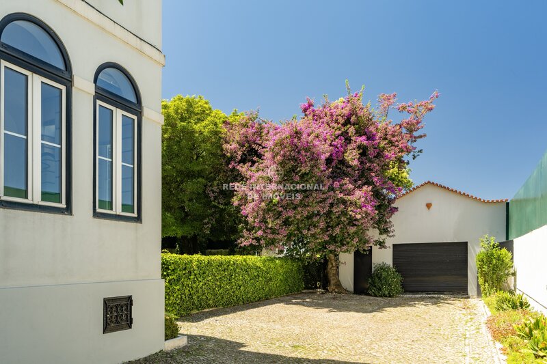
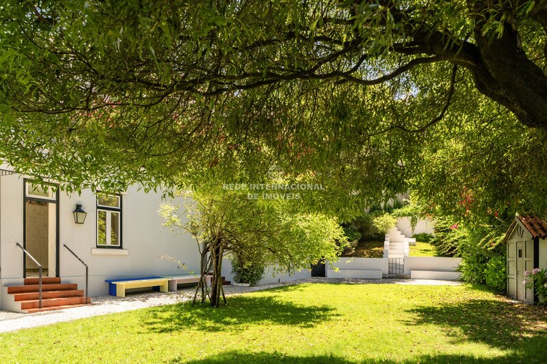
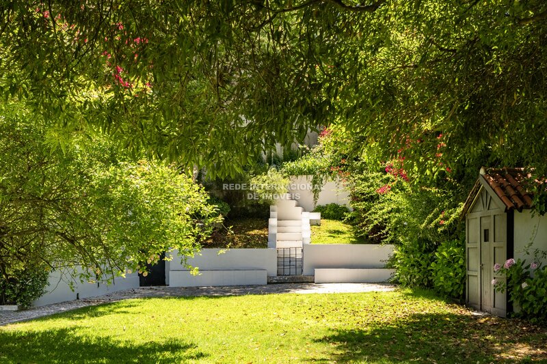
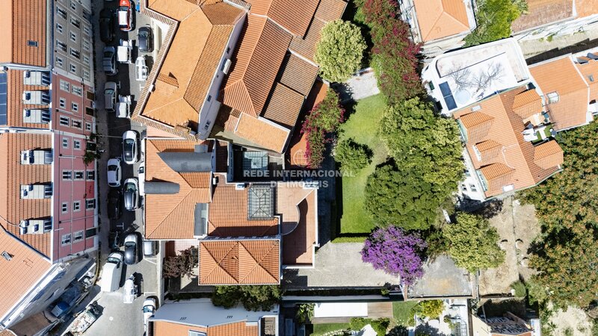
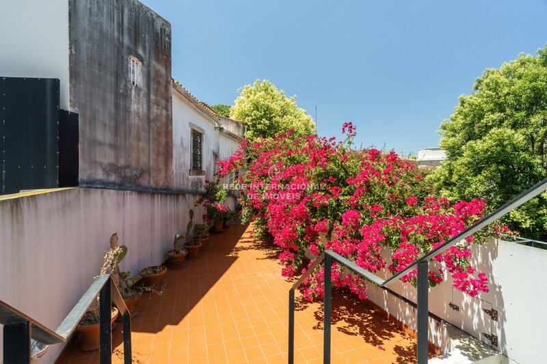
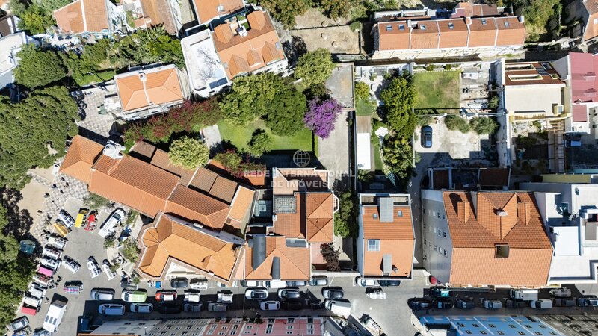
The complex offers 760sqm of construction area spread over four unique apartments, surrounded by 1000sqm of private gardens, wooded patios and terraces with views over the city. The property has four parking spaces in a covered garage.
Ground Floor / T3 / 326sqm
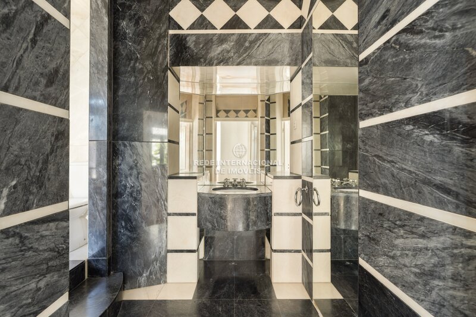
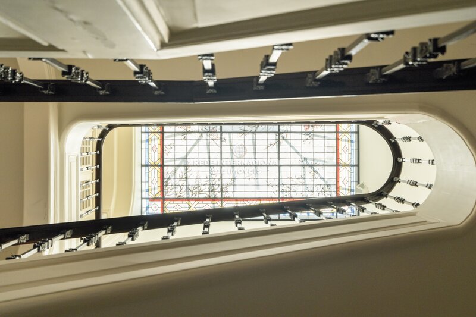
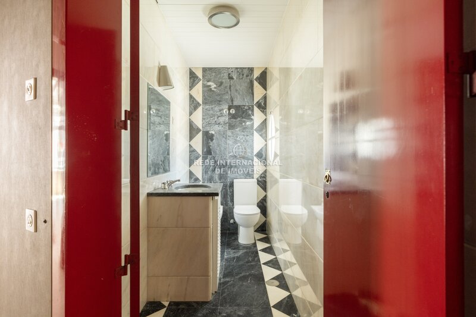
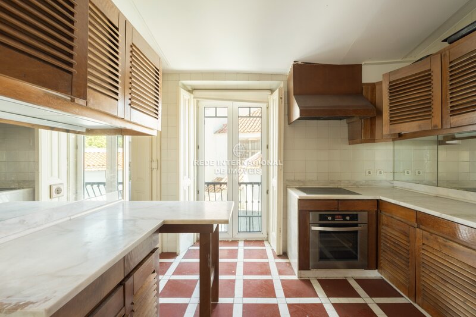
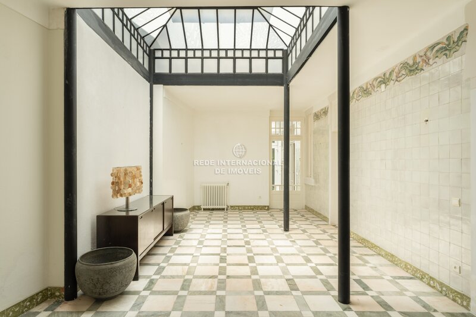
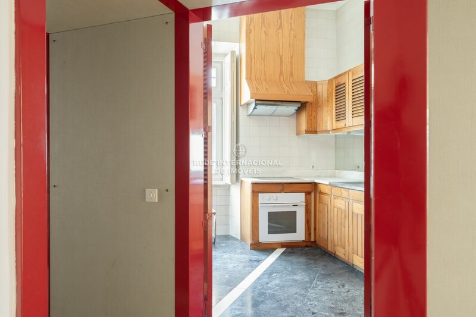
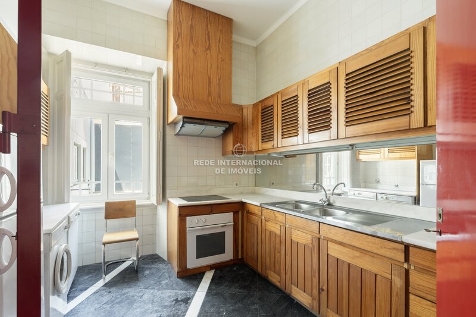
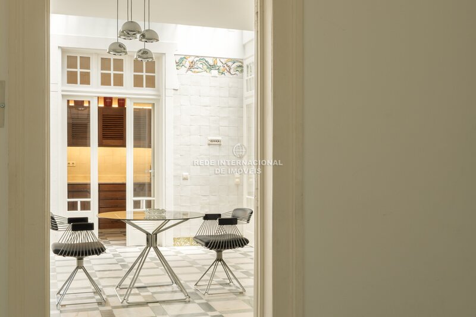
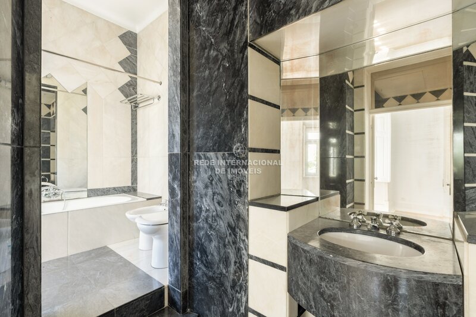
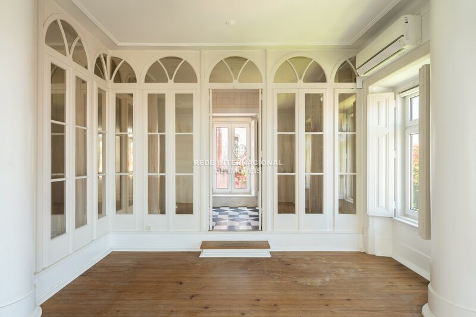
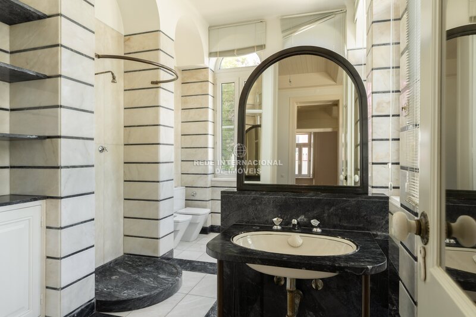
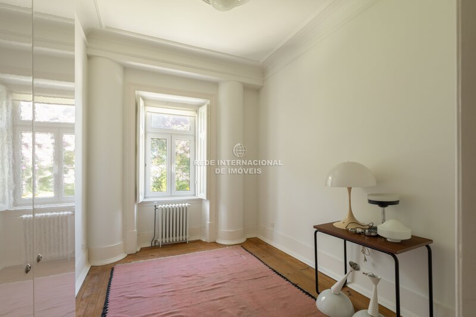
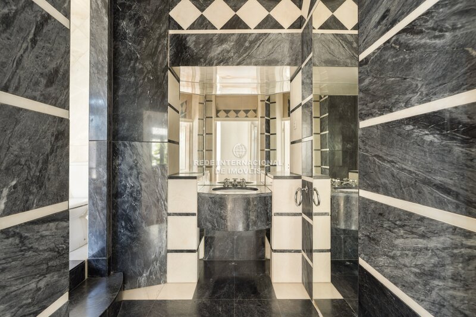
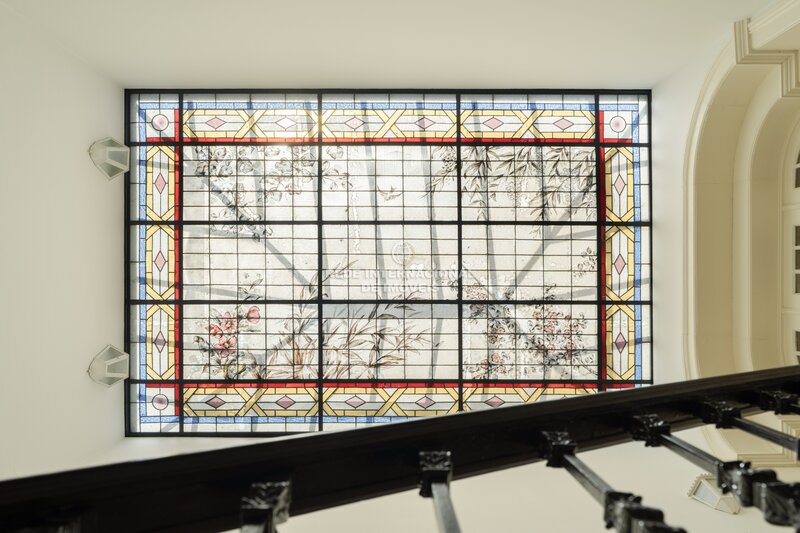
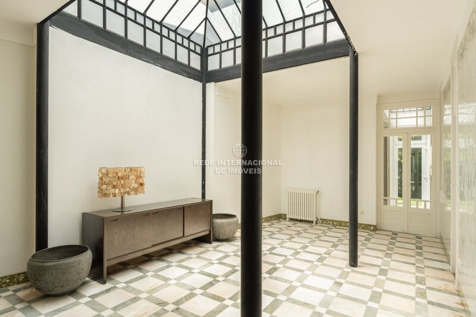
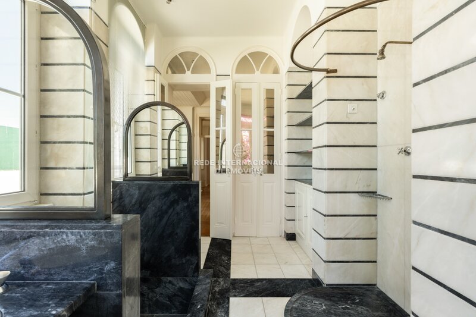
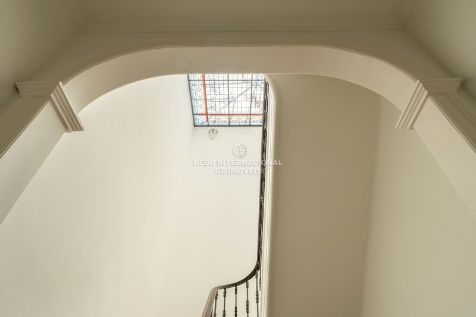
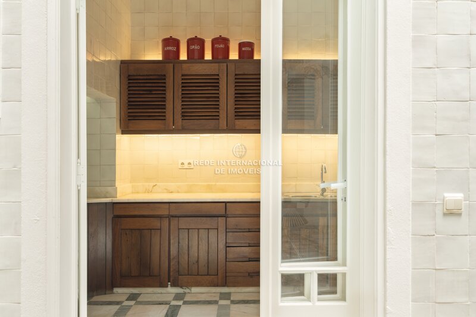
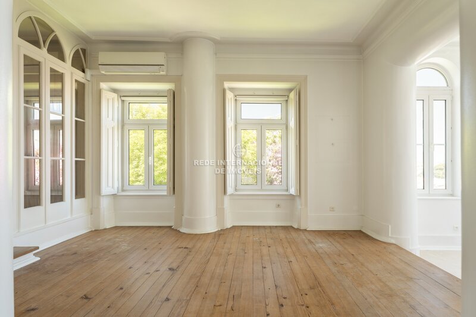
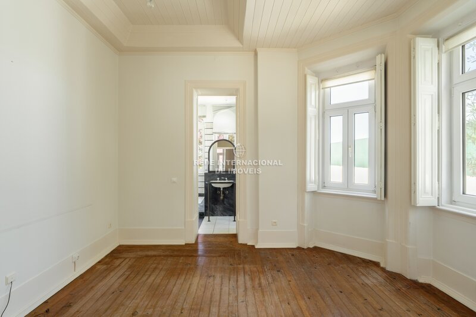
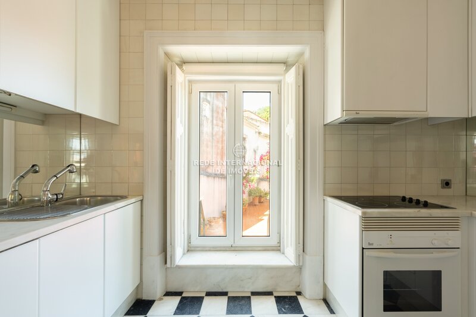
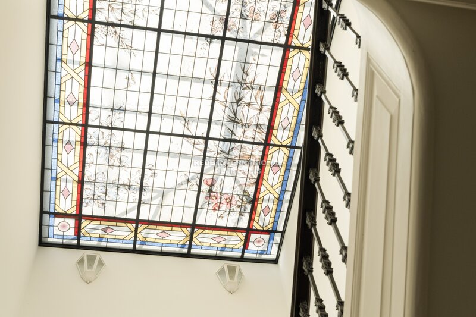
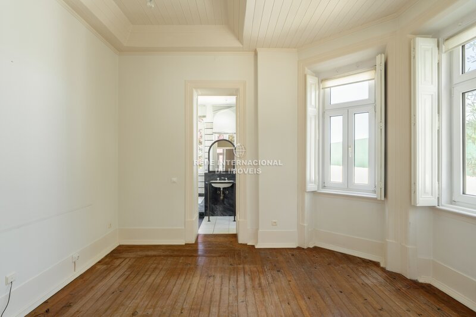
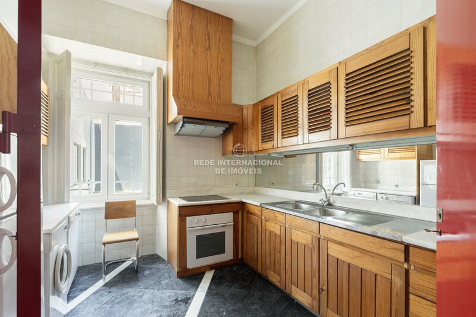
The noble flat of the palace. With access through two independent entrances and sun exposure to the South, West and North, this 326sqm T3, with two bedrooms en suite, bedroom and one bedroom, bathrooms, two generous living rooms with worked ceilings, dining room, kitchen and an interior terrace covered by skylights that flood the space with natural light.
1st Floor Left / T1 / 90sqm
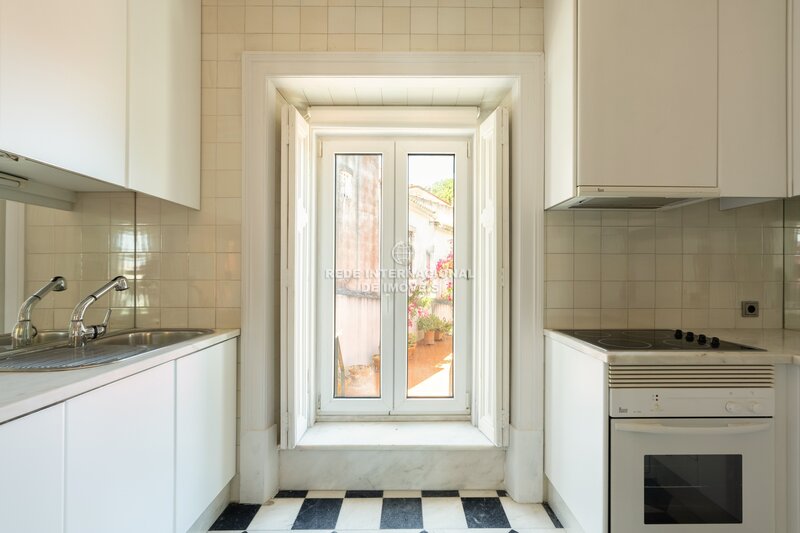
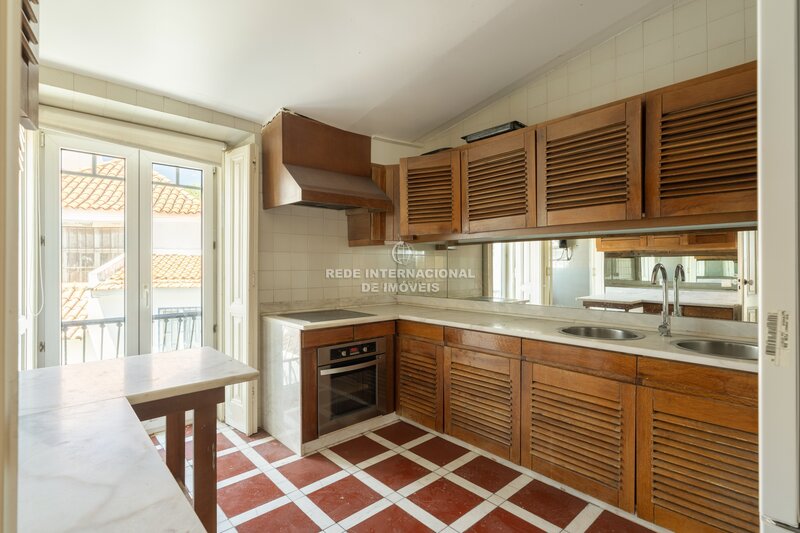
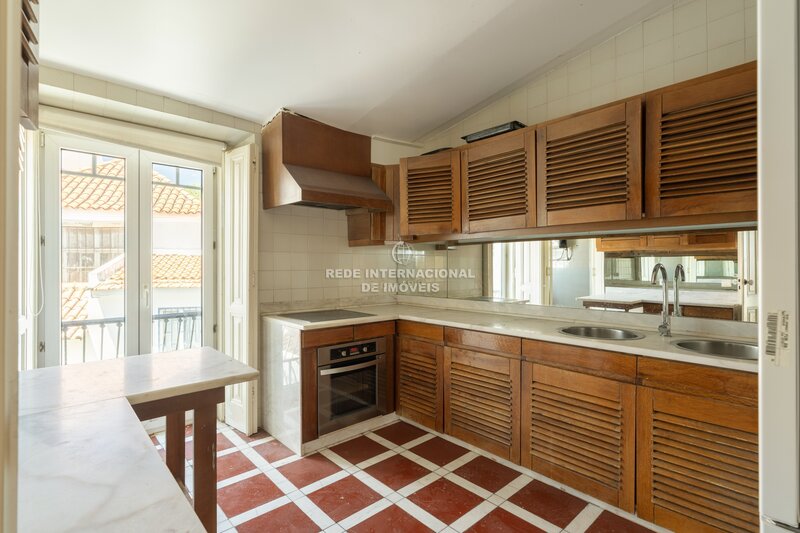
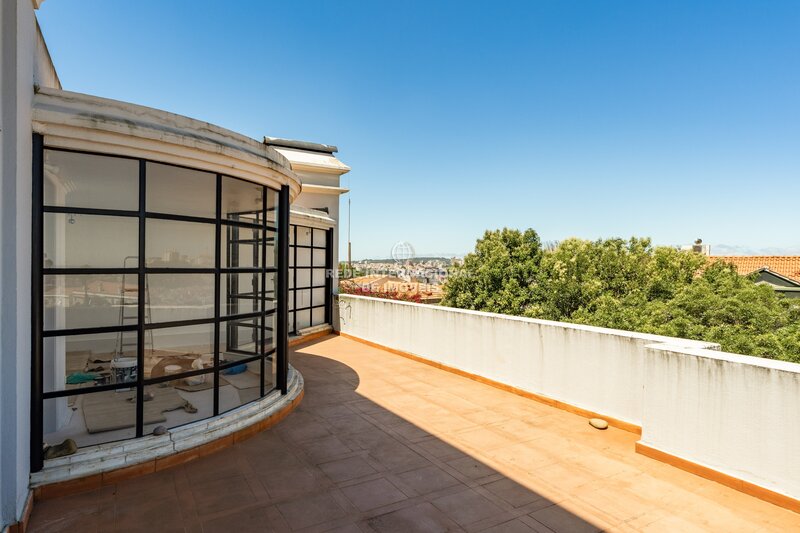
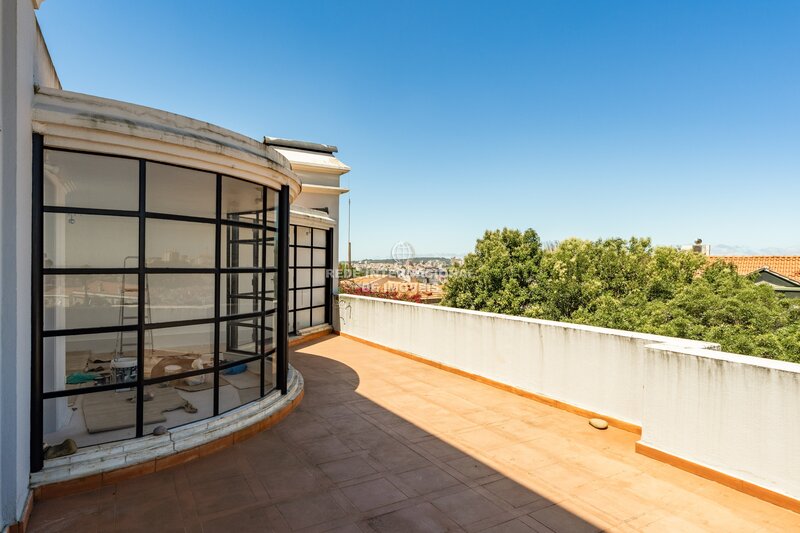
A flat of undeniable charm, with a private terrace of 43sqm on the rooftops of Lisbon. Comprising bedroom, two bathrooms, living room, dining room and kitchen.
1st Floor Right / T2 / 131sqm
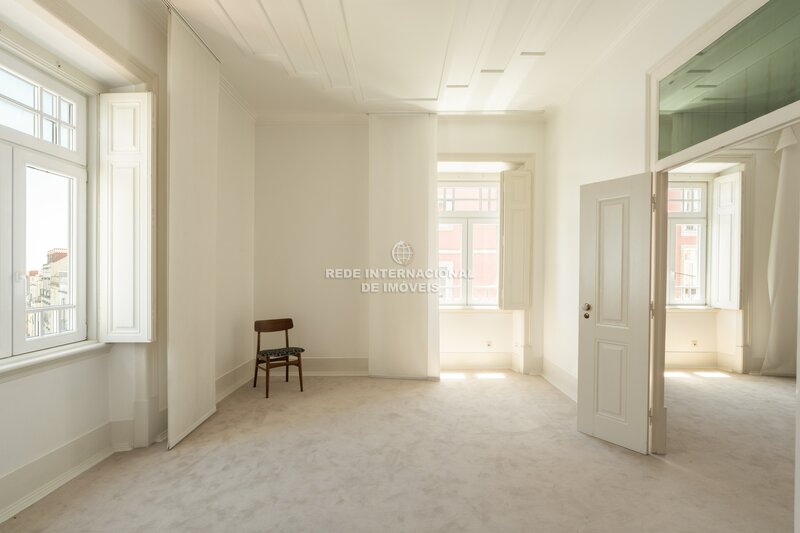
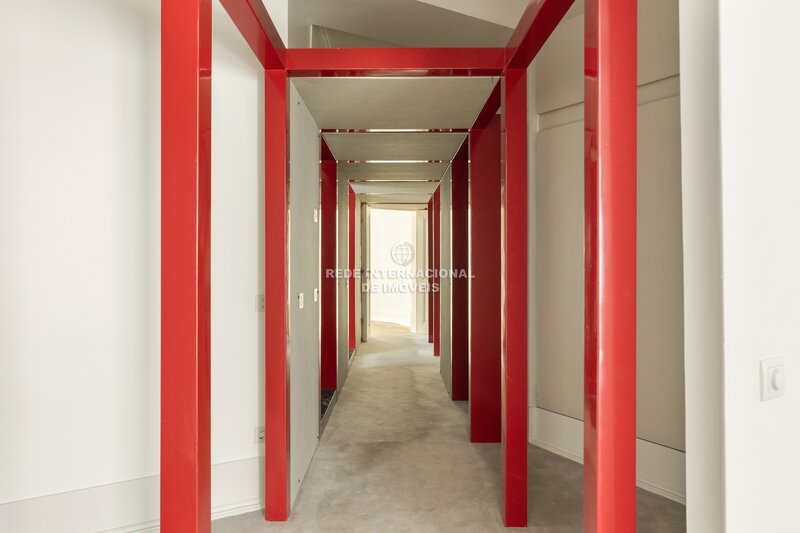
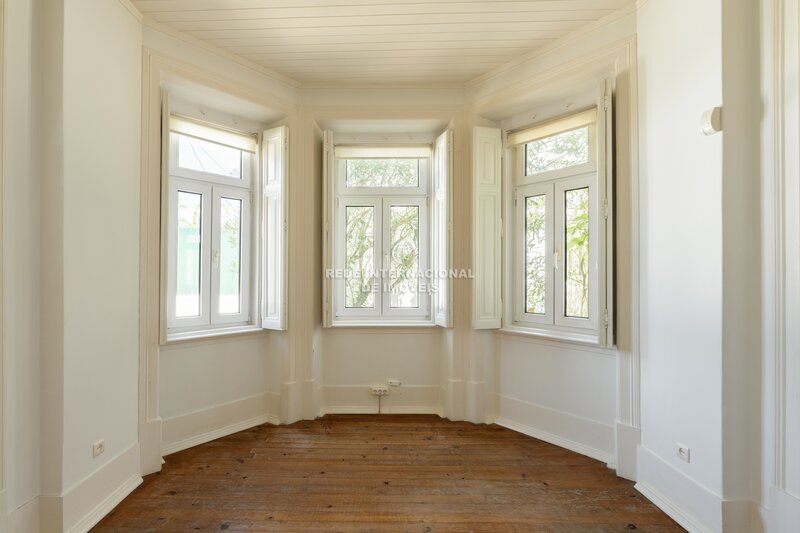
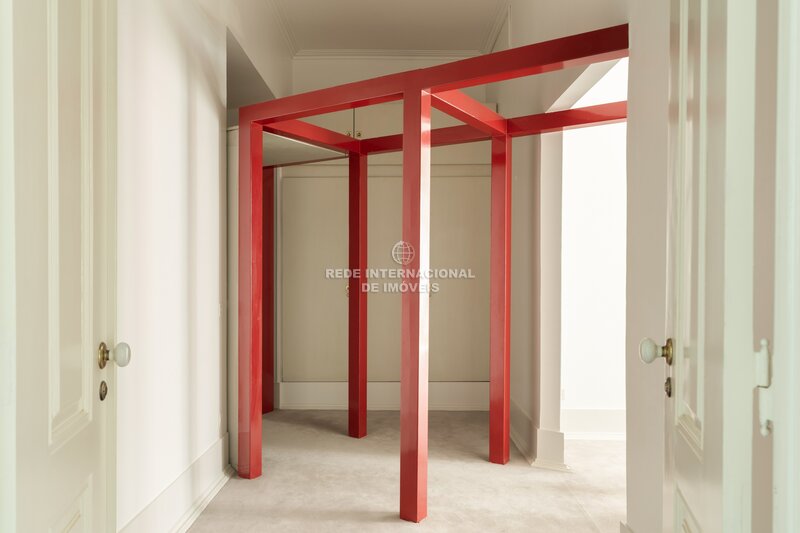
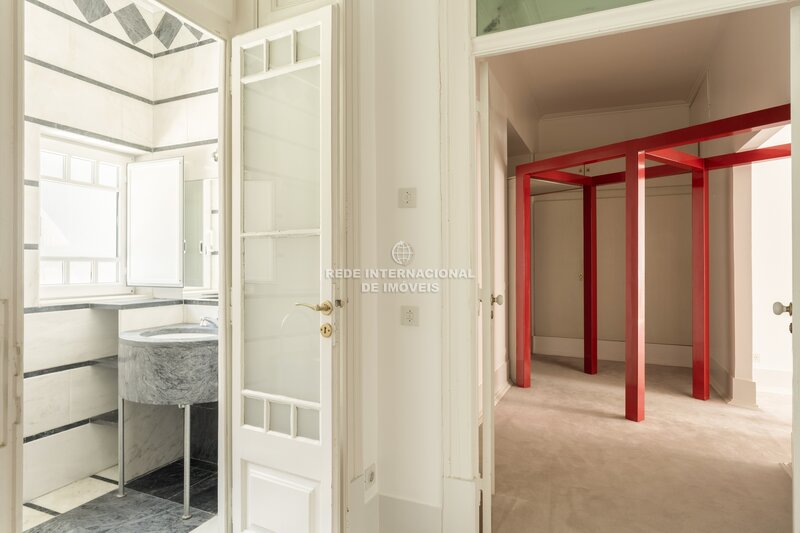
With a mix of classic design and details from Japan, this 131sqm T2 consists of two bedrooms, two bathrooms, dining room and kitchen, with exposure to South, West and North. The high ceilings and preserved original details give the space a serene and timeless elegance.
2nd Floor / T2 Duplex / 192sqm
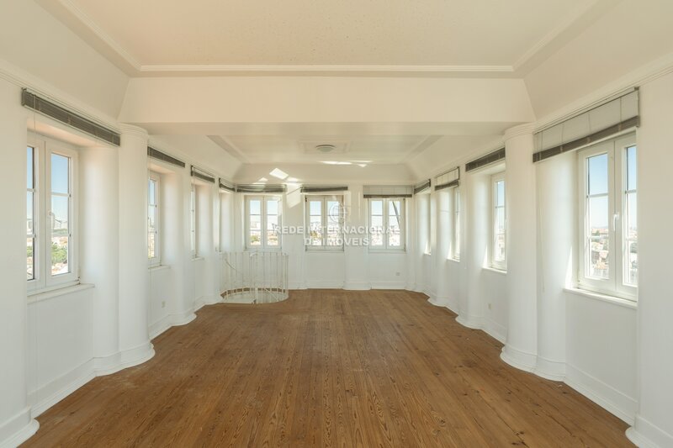
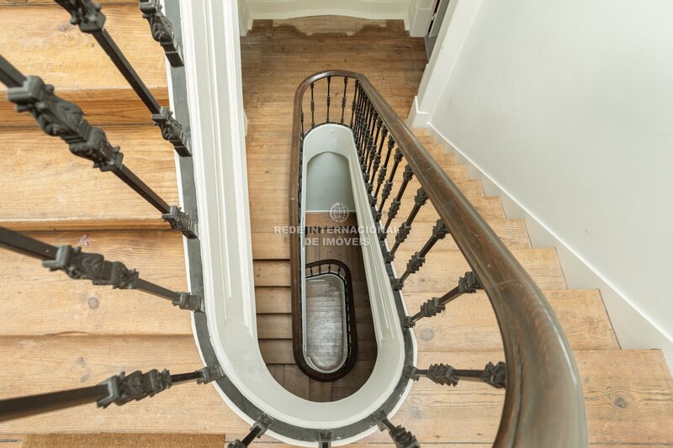
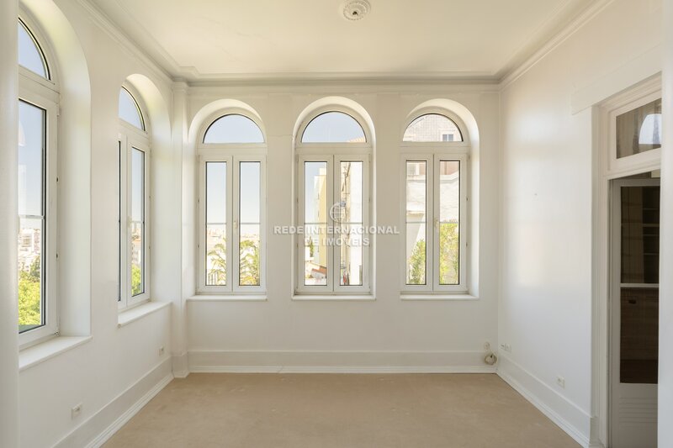
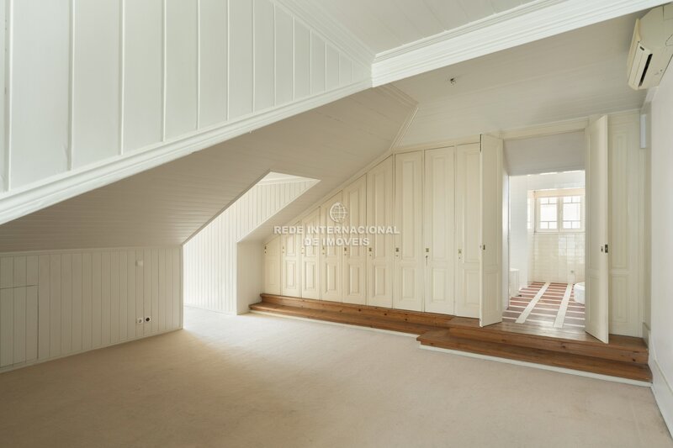
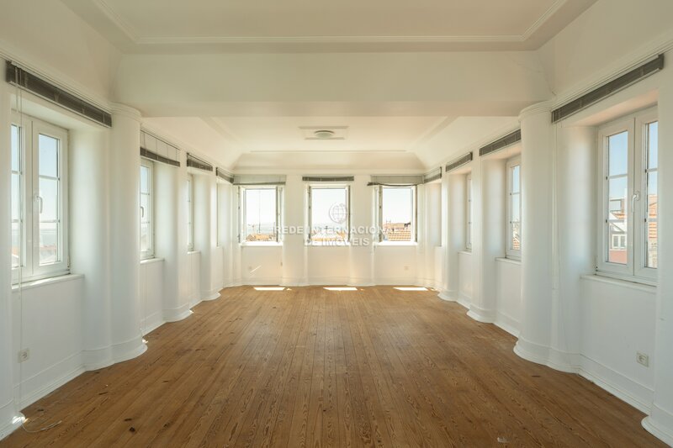
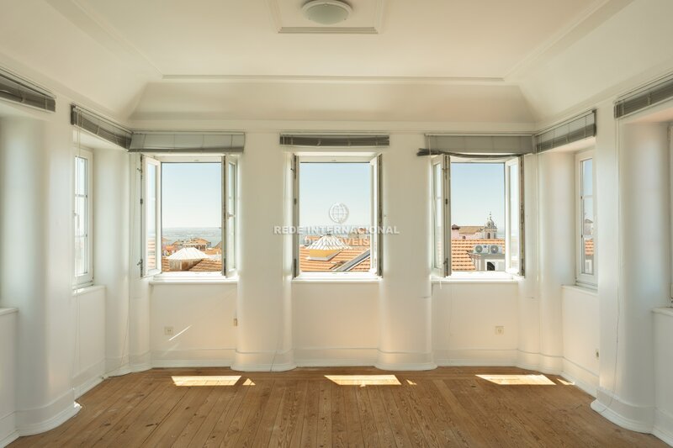
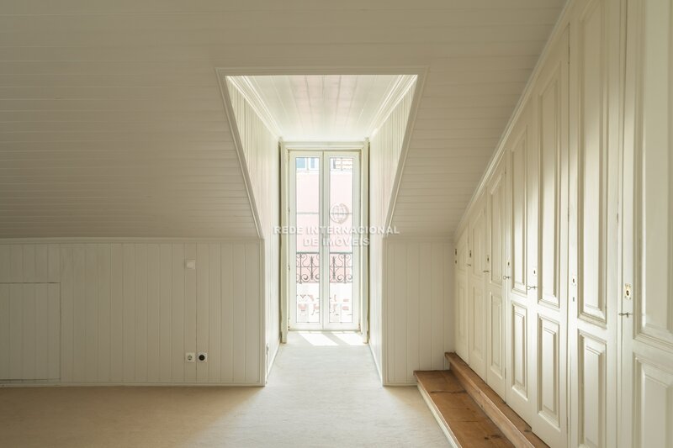
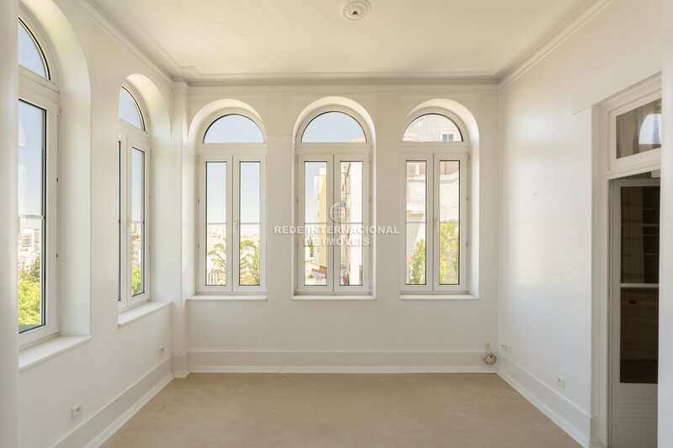
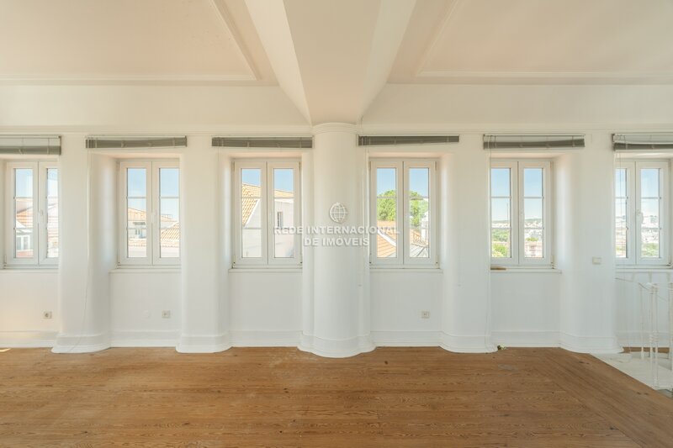
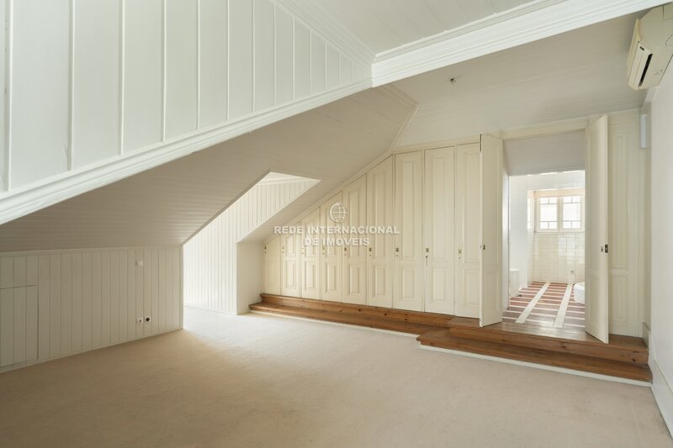
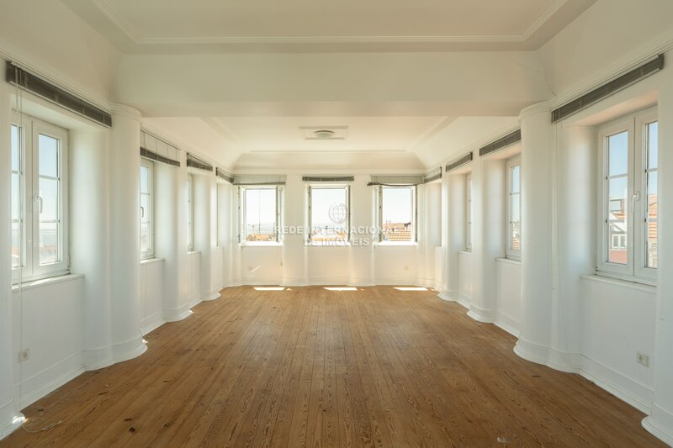
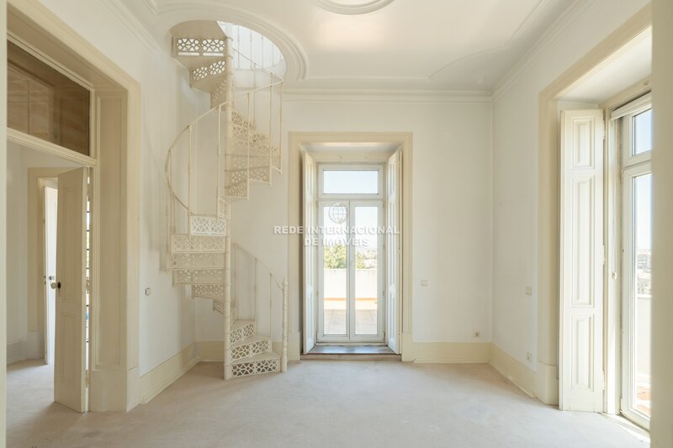
At the top of the palace, the duplex presents itself as the exceptional flat of the set. Developing on two floors connected by a staircase, it offers on the lower floor two bedrooms, two bathrooms, dining room, kitchen and three balconies open over the city. On the upper floor, a unique living room with a 360º view over Lisbon.
This palace represents a unique and unrepeatable opportunity: to acquire an entire building with history, identity and authentic beauty, in one of the noblest and most emblematic addresses in Lisbon. Suitable for extended family, visionary investor or luxury hospitality operator.
This property is registered in horizontal property.
Location
Graça, São Vicente, Lisboa
