


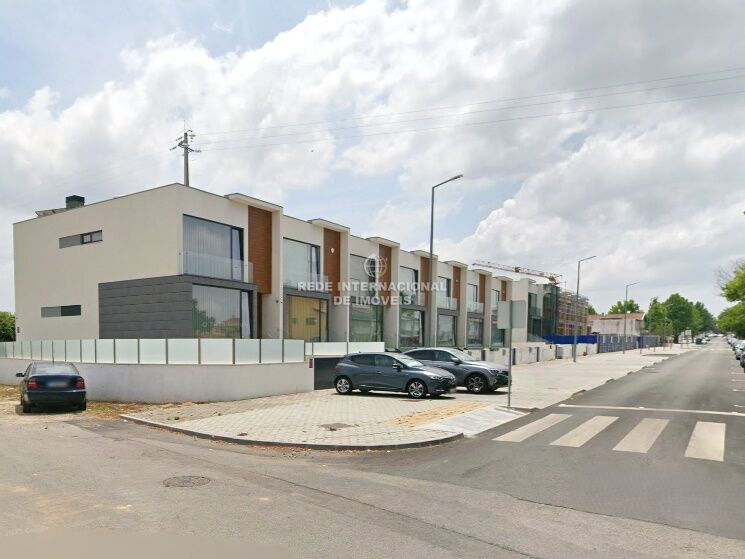
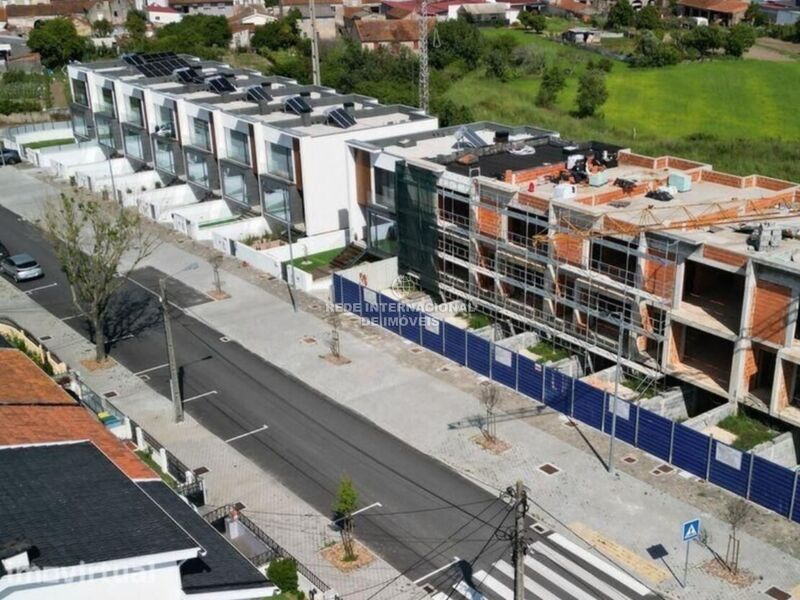
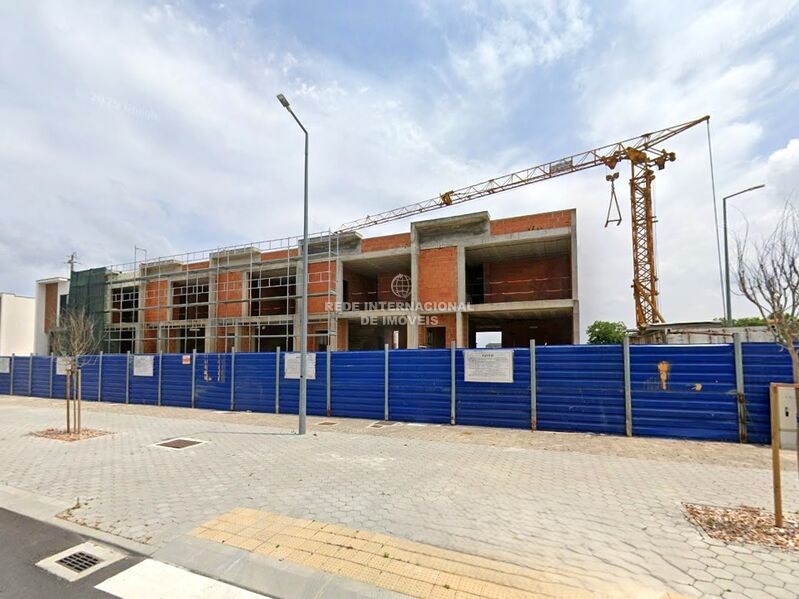
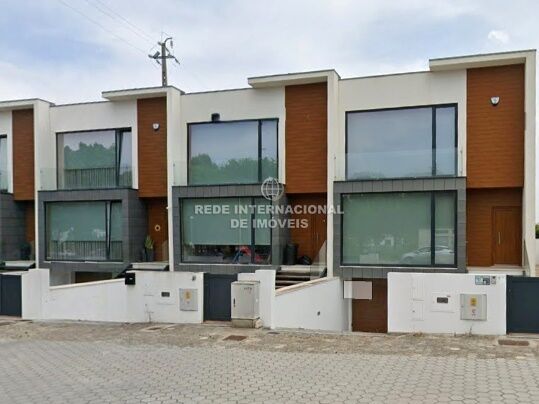
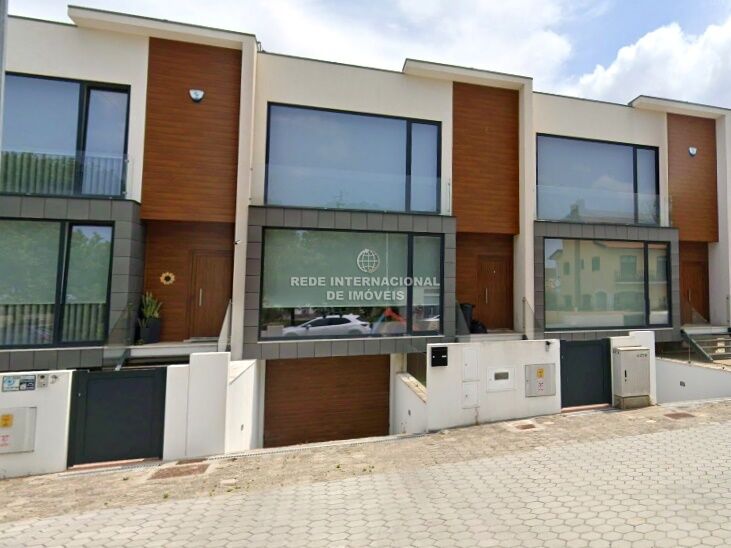
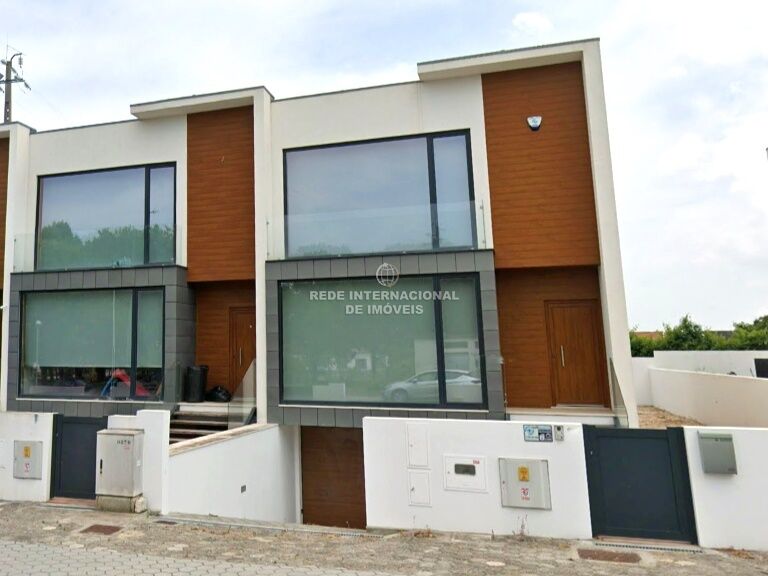
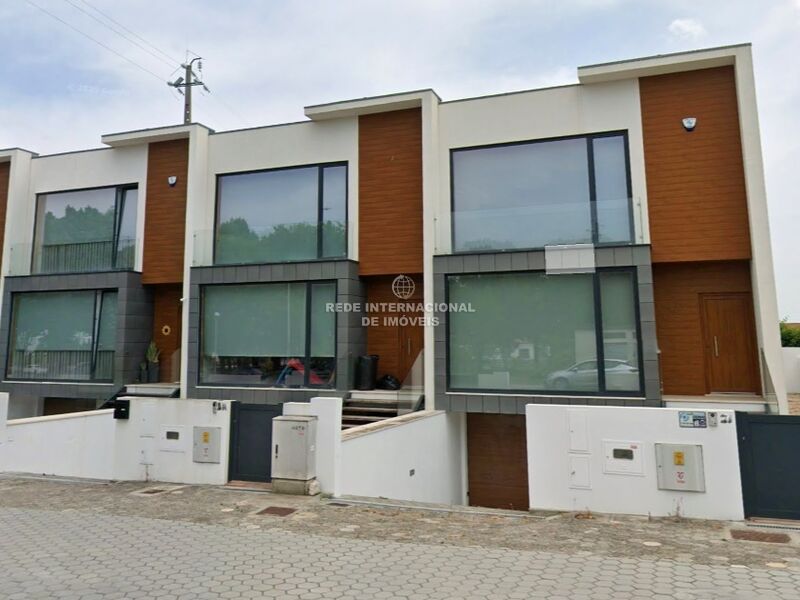
3 Bedroom villas of modern architecture located in Cacia
 1 / 34
 2 / 34
 3 / 34
 4 / 34
 5 / 34
 6 / 34
 7 / 34
 8 / 34
 9 / 34
 10 / 34
 11 / 34
 12 / 34
 13 / 34
 14 / 34
 15 / 34
 16 / 34
 17 / 34
 18 / 34
 19 / 34
 20 / 34
 21 / 34
 22 / 34
 23 / 34
 24 / 34
 25 / 34
 26 / 34
 27 / 34
 28 / 34
 29 / 34
 30 / 34
 31 / 34
 32 / 34
 33 / 34
 34 / 34
Click to see bigger photos
- Property typeVilla / House T3
- Sale € 390.000
≈ R$ 2.434.300 - Area131.30 m² | 200 m²
- StatusUnder Construction
- Construction2026
- CountyAveiro
- TownAveiro
- ParishCacia
- LocationCentro
- REFIN-SIUXCM
3
4
131.30 m²
200 m²
-1
-
A
Description
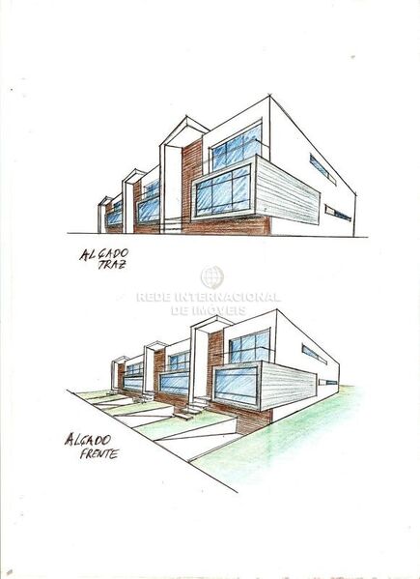
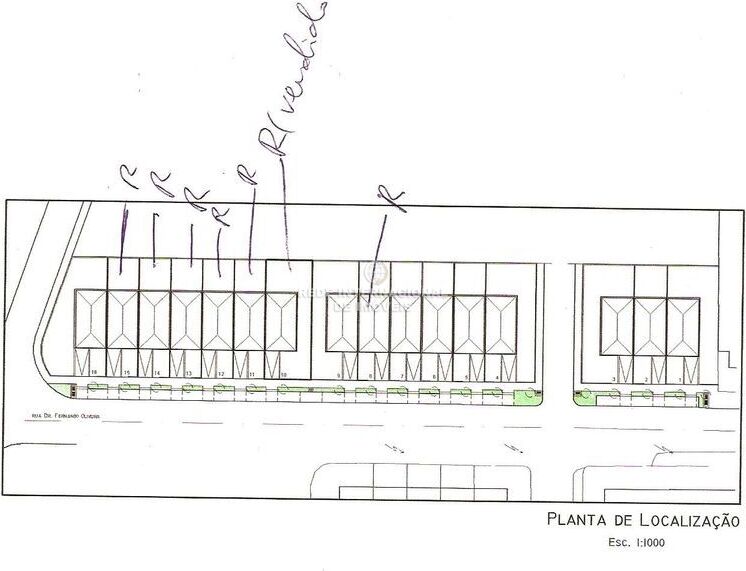
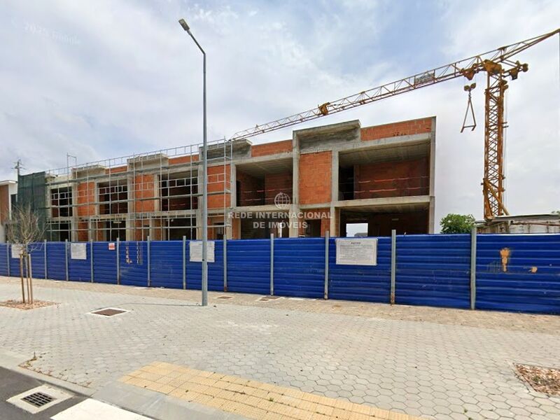
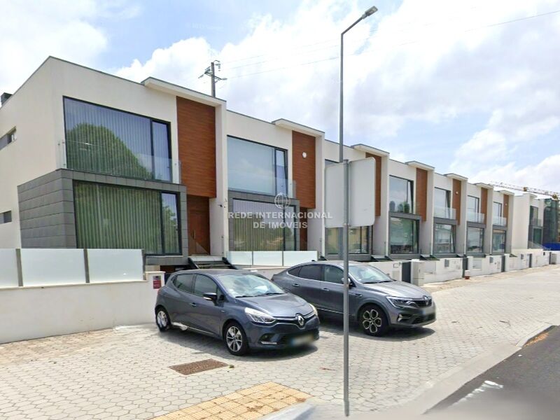
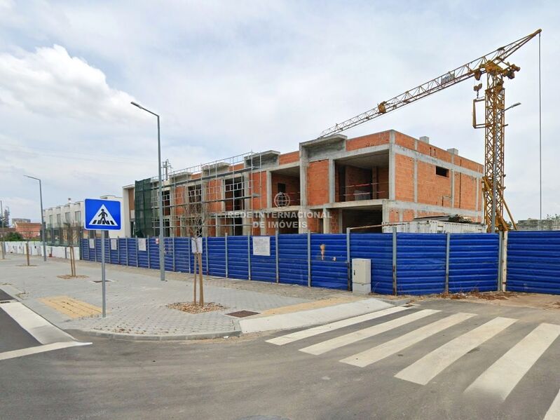
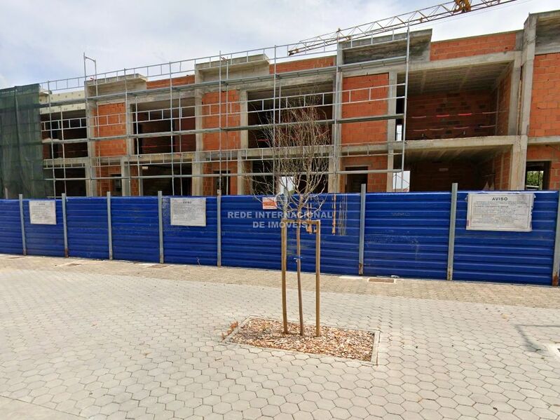
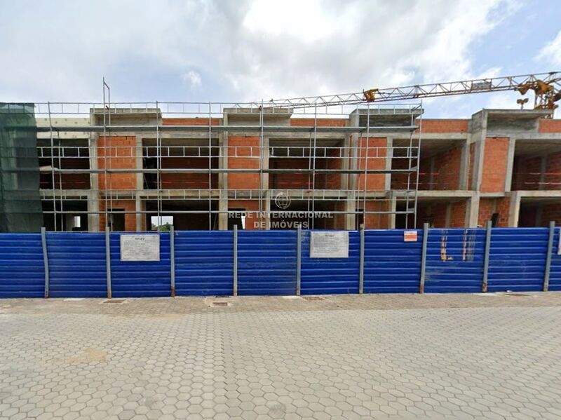
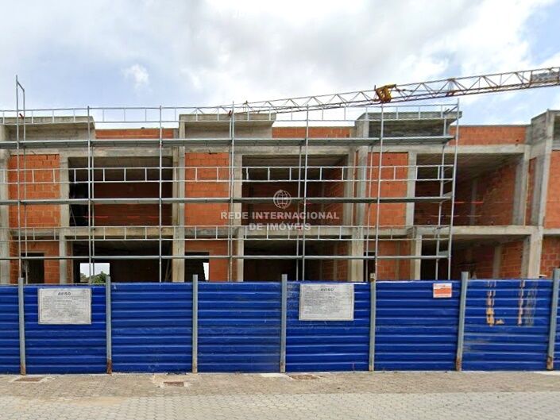
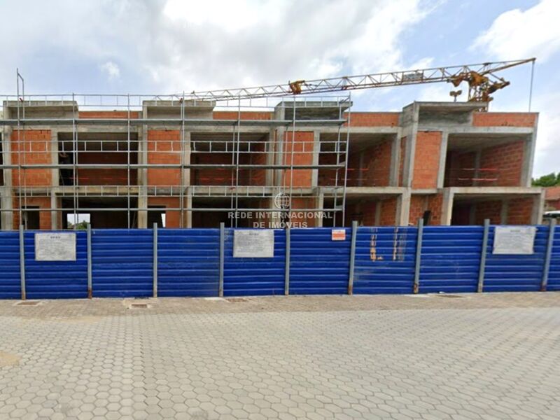
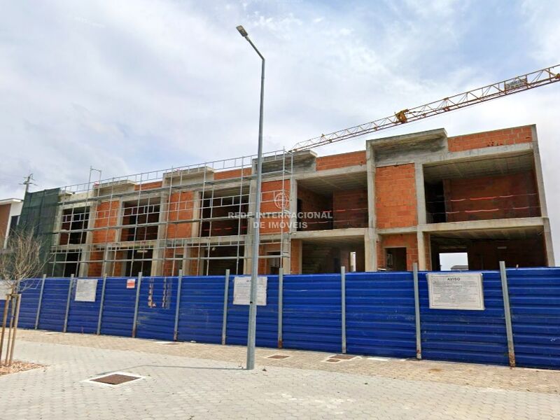
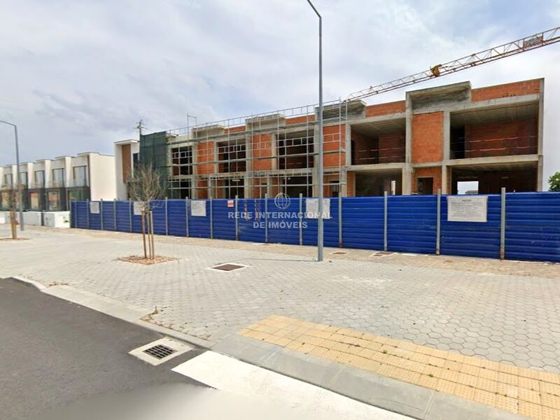
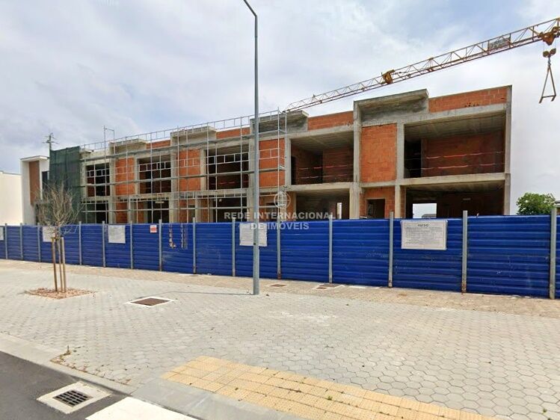
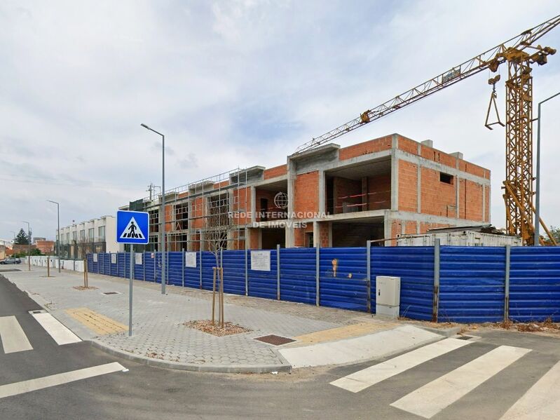
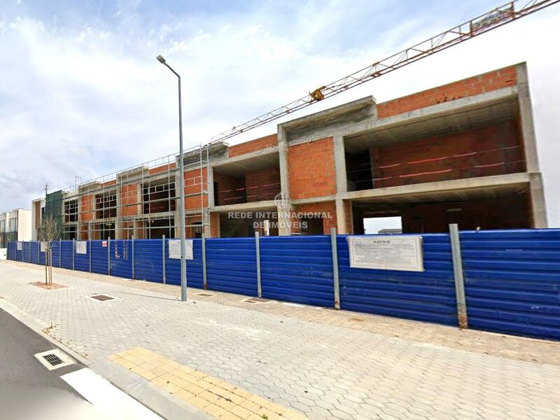
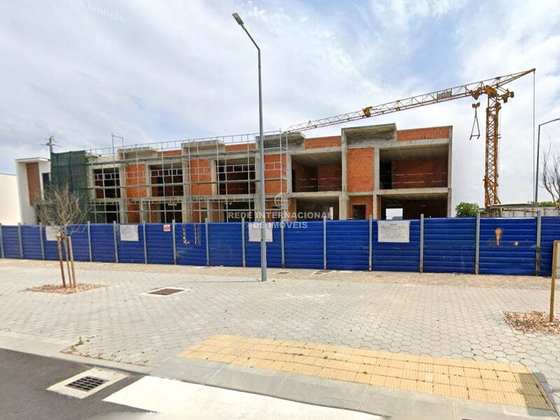
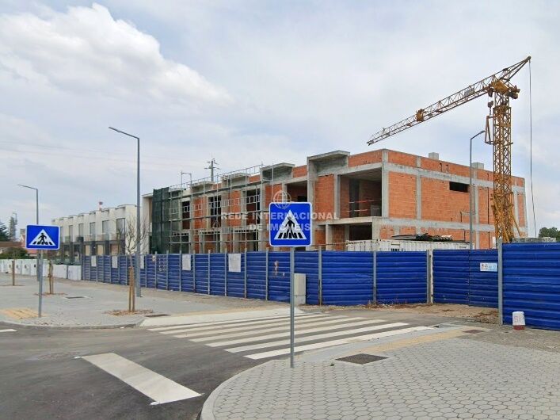
3 Bedroom semi-detached house in Cacia, of modern architecture, under construction with the possibility of finishes at the client's choice.
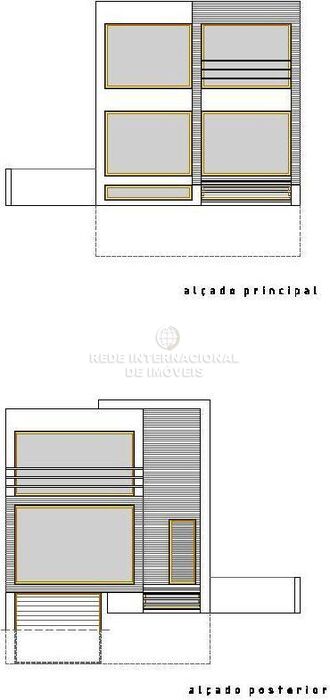
House consisting of 3 floors distributed as follows:
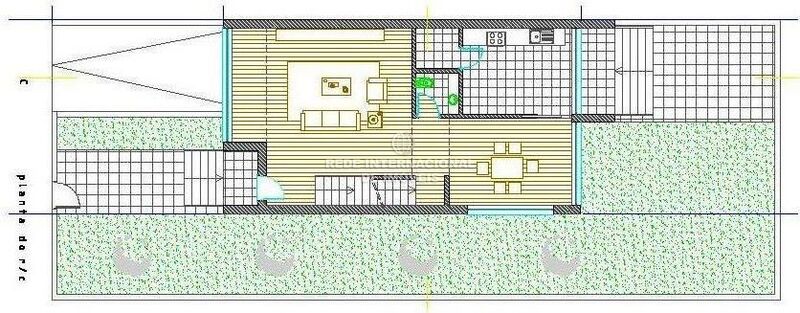
On the Ground Floor:
- Kitchen with thermo-laminated furniture with 'hidden' pantry, equipped with appliances, with Heat Pump and with KIT of 6 photovoltaic panels with total production of 3,300Kw;
- Dining room, facing rear;
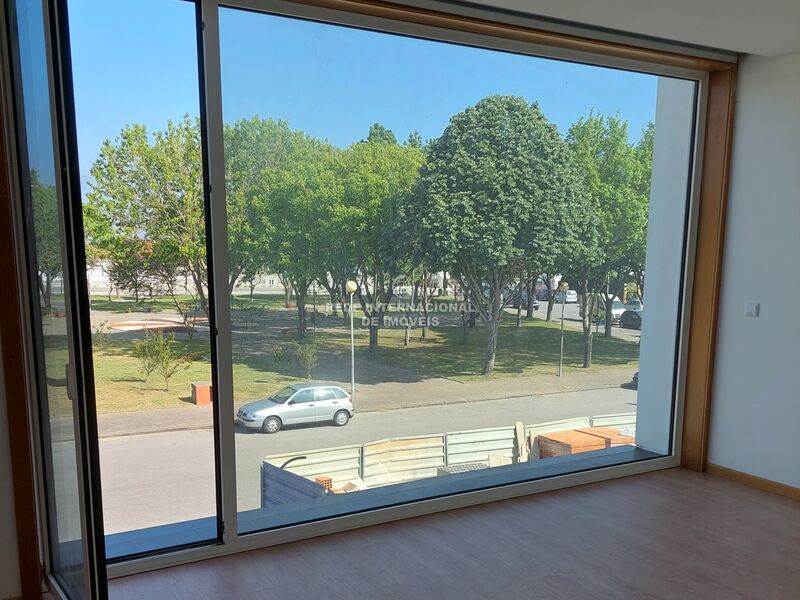
- Front/street facing 'living' room;
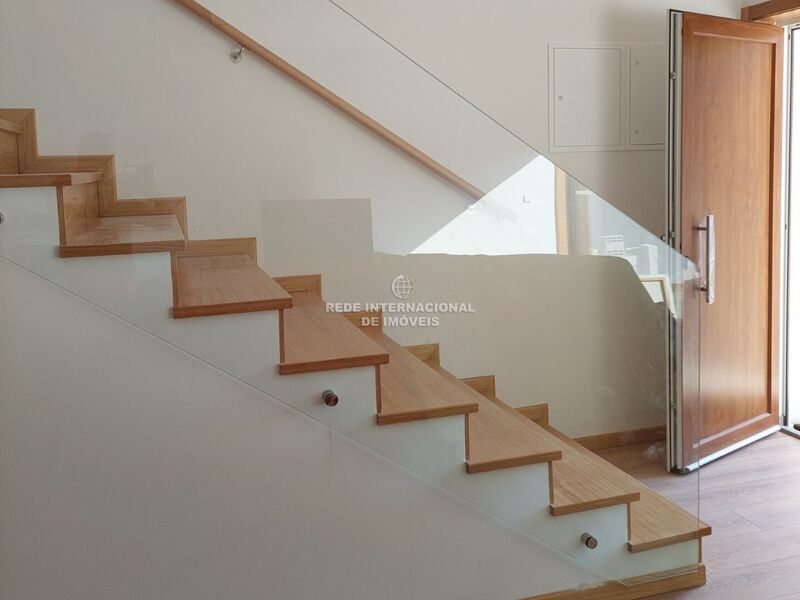
- Interior staircase to access the basement in snowy white 'Silestone' stone.
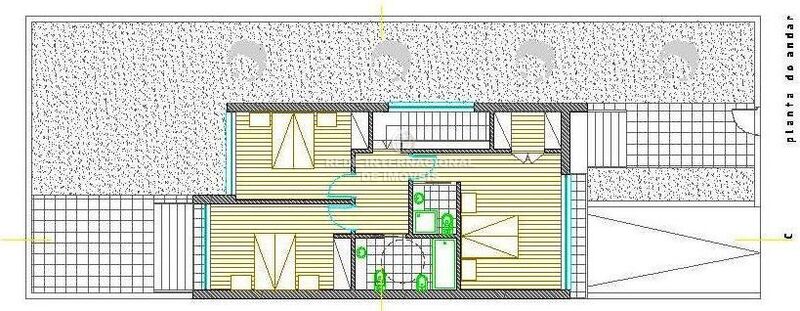
On the ground floor:
- Large suite with walk-in closet and small front/street-facing balcony;
- 2 bedrooms with balcony facing the rear, with built-in wardrobes;
- Full bathroom with shower;
- Distribution hall;
- Access staircase to the floor covered with oak wood.
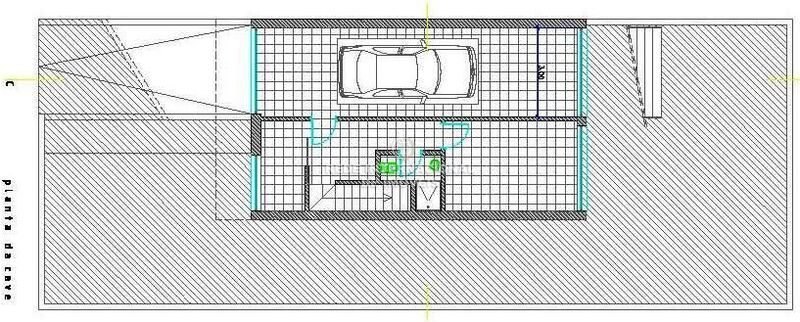
On the basement floor:
- Garage with automatic electric gate;
- Bedroom or Office or Work Room with 13.0sqm and with window and floor in floating wood;
- Full bathroom with shower;
- Possibility of forming + A Suite in the Basement;
- Laundry;
- Storage under the stairs (basement);
- Interior staircase to access the ground floor in snowy white 'Silestone' stone.
Exterior:
- Garden with barbecue and patio.
Schedule your visit now! Come and see it!
Gross Built Area 246.80sqm
Gross Private Area: 167.50sqm
Net Area: 131.30sqm
Ref. : 23329/18A GL
House consisting of 3 floors distributed as follows:
On the Ground Floor:
- Kitchen with thermo-laminated furniture with 'hidden' pantry, equipped with appliances, with Heat Pump and with KIT of 6 photovoltaic panels with total production of 3,300Kw;
- Dining room, facing rear;
- Front/street facing 'living' room;
- Interior staircase to access the basement in snowy white 'Silestone' stone.
On the ground floor:
- Large suite with walk-in closet and small front/street-facing balcony;
- 2 bedrooms with balcony facing the rear, with built-in wardrobes;
- Full bathroom with shower;
- Distribution hall;
- Access staircase to the floor covered with oak wood.
On the basement floor:
- Garage with automatic electric gate;
- Bedroom or Office or Work Room with 13.0sqm and with window and floor in floating wood;
- Full bathroom with shower;
- Possibility of forming + A Suite in the Basement;
- Laundry;
- Storage under the stairs (basement);
- Interior staircase to access the ground floor in snowy white 'Silestone' stone.
Exterior:
- Garden with barbecue and patio.
Schedule your visit now! Come and see it!
Gross Built Area 246.80sqm
Gross Private Area: 167.50sqm
Net Area: 131.30sqm
Ref. : 23329/18A GL
Location
Centro, Cacia, Aveiro
