


«Search | Houses Villas for sale Estado São Paulo | Sorocaba | Jardim Residencial Villaggio Ipanema I
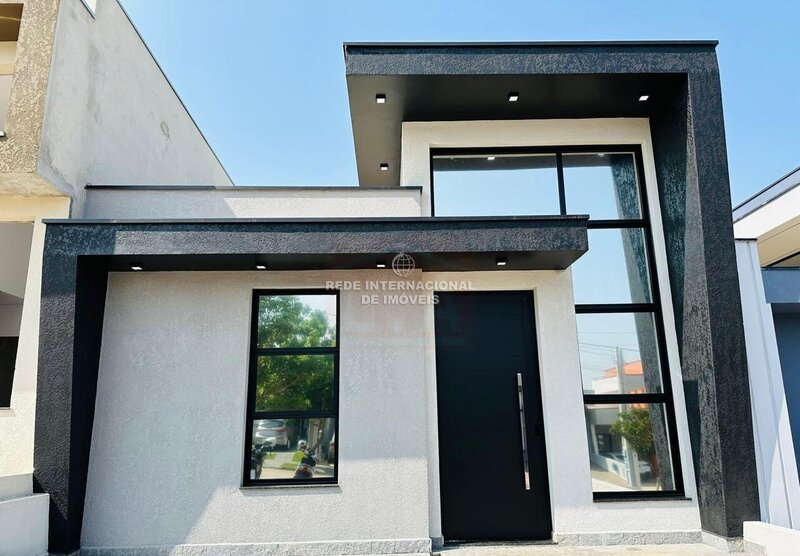
House in Condominio Villagio Ipanema Nova Fine finish
 1 / 12
 2 / 12
 3 / 12
 4 / 12
 5 / 12
 6 / 12
 7 / 12
 8 / 12
 9 / 12
 10 / 12
 11 / 12
 12 / 12
Click to see bigger photos
- Property typeVilla / House T2
- Sale R$ 670.000
≈ € 107.400 - Area103 m² | 154 m²
- CountySão Paulo
- TownSorocaba
- ParishJardim Residencial Villaggio Ipanema I
- REFIN-2T0UBM
2
3
103 m²
154 m²
4
-
...
Description
Structure
Foundation:
Reinforced foundation with 28 stakes at the joints of the beams.
Beams plastered and chemically waterproofed, preventing the propagation of moisture.
Concrete and hardware:
Use of Gerdau 10mm hardware.
FCK 30 concrete in beams, pillars and slabs, according to NBR standards, ensuring high resistance.
Slabs with ceramic blocks (without isopor) and machined concrete FC30.
Water infrastructure:
1,000 liter water tank with protected pressurizer.
Tiger pipes and hidden drainage system, accessible by the platforms.
Walls and insulation
Construction with 15 cm blocks, 10 mm plaster and plaster, ensuring optimum thermal and acoustic insulation.
Internal finishing in run mass and differentiated coatings in the bathrooms.
Built-in plumbing and planning for easy maintenance.
Internal finishing
Rooms:
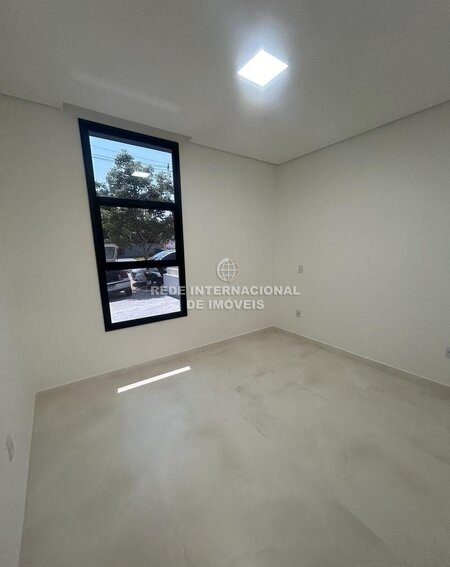
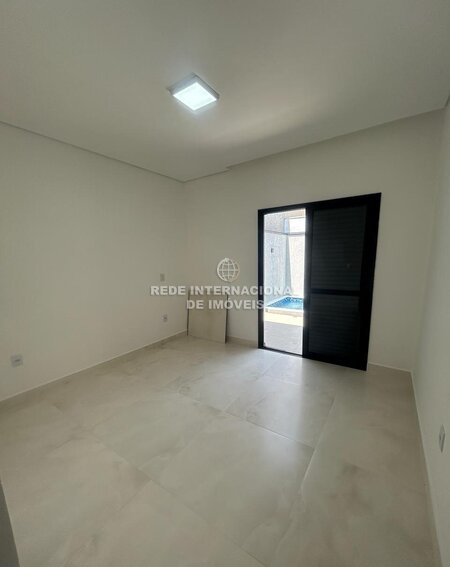
Two bedrooms, one of which is a suite.
A third bedroom with option of conversion to home office or closet.
Kitchen and Summer Kitchen:
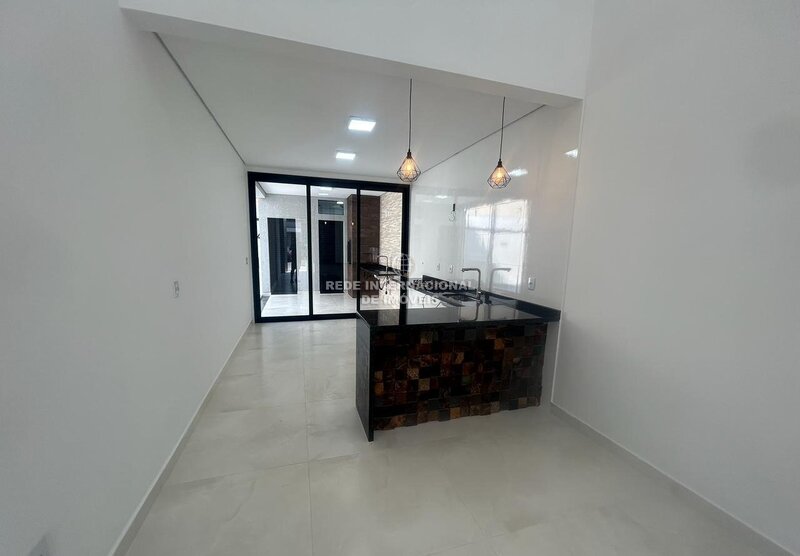
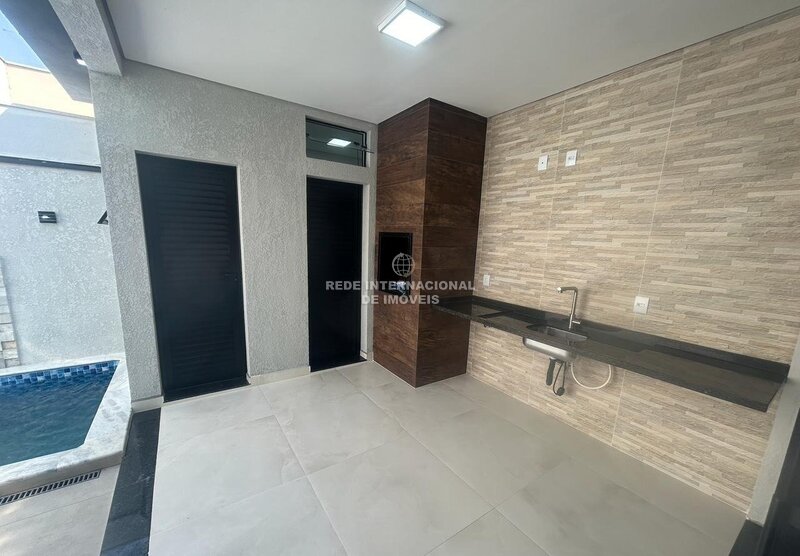
Granite sinks throughout, including in the Summer Kitchen.
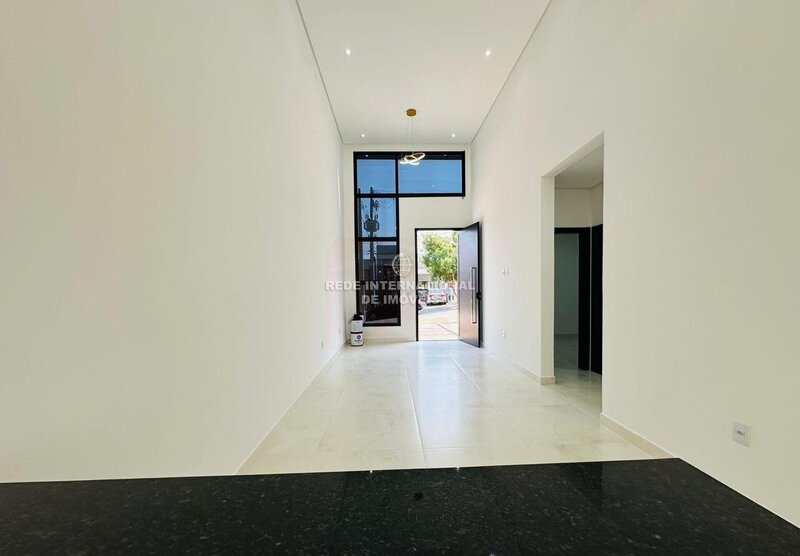
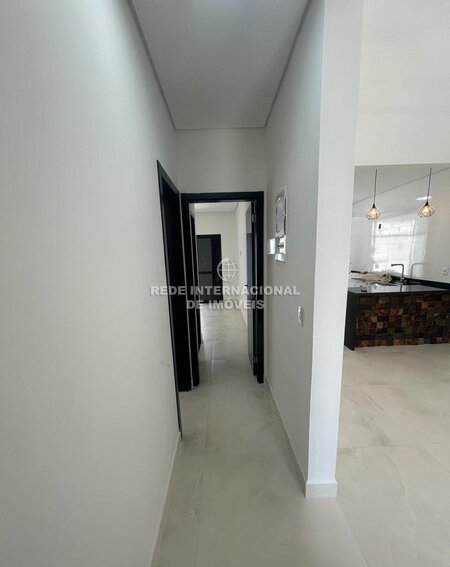
Niches planned for appliances and counter integration with the living room.
Bathrooms:
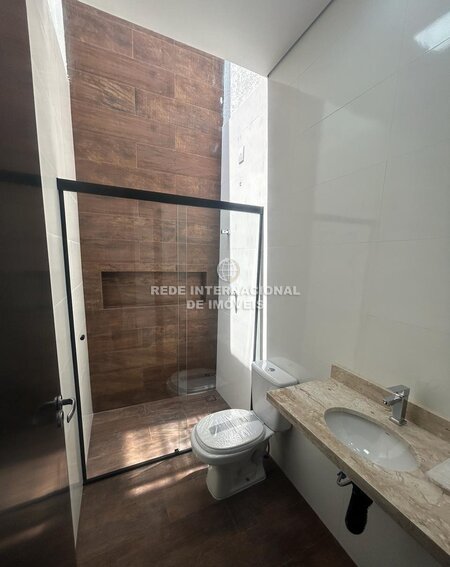
Travertine marble sinks with built-in tubs.
Double-control faucets for heating.
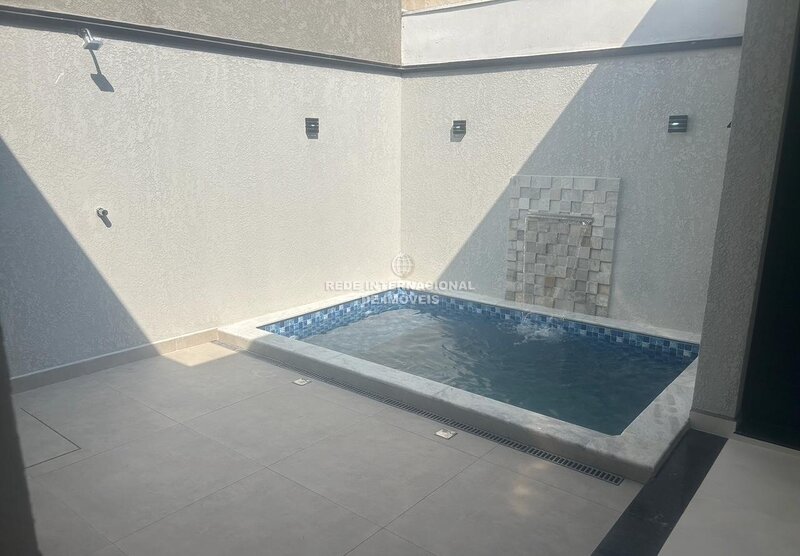
Special coating with tempered glass skylight for lighting and ventilation.
Tempered glass box.
Other highlights
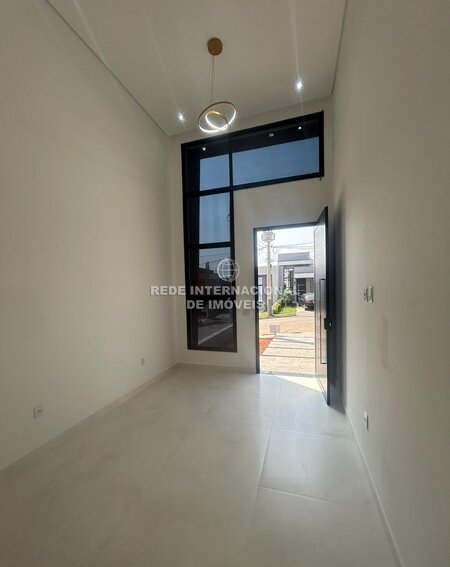
Black aluminium frames Supreme standard, including sliding doors 2.70 m high.
Pivoting entrance door with electronic lock.
Preparation for air conditioning in all rooms.
LED lighting throughout the house.
Differentials
The use of high-quality materials, such as Gerdau hardware, FCK 30 concrete and Supreme frames, give durability and modernity.
Finishing details such as travertine marble, granite and black aluminum enhance the contemporary design.
Careful planning for thermal comfort, acoustic and functionality, highlighting the efficient insulation and the hidden drainage system.
If you need more information or a technical layout of this project, just tell us! ?
Description venture
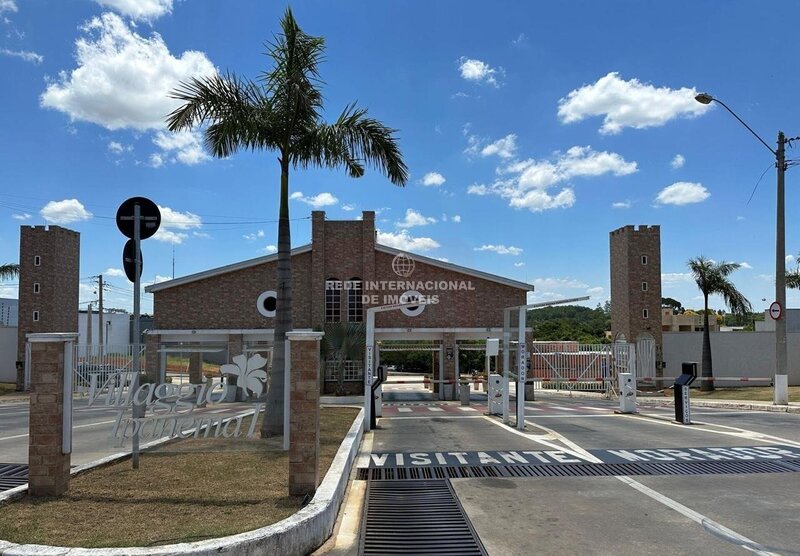
"Located at the end of Ipanema Avenue, preserved from the urban chaos and at the same time so close to everything. A very special place for several reasons: It is a gated residential with more than 100 milsqm of environmental reserve, ample space for leisure and coexistence area with more than 10 milsqm, in addition, it is one of the most expressive and current regions of Sorocaba, all in full development and constant enhancement. "
Infrastructure
Portaria
Foundation:
Reinforced foundation with 28 stakes at the joints of the beams.
Beams plastered and chemically waterproofed, preventing the propagation of moisture.
Concrete and hardware:
Use of Gerdau 10mm hardware.
FCK 30 concrete in beams, pillars and slabs, according to NBR standards, ensuring high resistance.
Slabs with ceramic blocks (without isopor) and machined concrete FC30.
Water infrastructure:
1,000 liter water tank with protected pressurizer.
Tiger pipes and hidden drainage system, accessible by the platforms.
Walls and insulation
Construction with 15 cm blocks, 10 mm plaster and plaster, ensuring optimum thermal and acoustic insulation.
Internal finishing in run mass and differentiated coatings in the bathrooms.
Built-in plumbing and planning for easy maintenance.
Internal finishing
Rooms:
Two bedrooms, one of which is a suite.
A third bedroom with option of conversion to home office or closet.
Kitchen and Summer Kitchen:
Granite sinks throughout, including in the Summer Kitchen.
Niches planned for appliances and counter integration with the living room.
Bathrooms:
Travertine marble sinks with built-in tubs.
Double-control faucets for heating.
Special coating with tempered glass skylight for lighting and ventilation.
Tempered glass box.
Other highlights
Black aluminium frames Supreme standard, including sliding doors 2.70 m high.
Pivoting entrance door with electronic lock.
Preparation for air conditioning in all rooms.
LED lighting throughout the house.
Differentials
The use of high-quality materials, such as Gerdau hardware, FCK 30 concrete and Supreme frames, give durability and modernity.
Finishing details such as travertine marble, granite and black aluminum enhance the contemporary design.
Careful planning for thermal comfort, acoustic and functionality, highlighting the efficient insulation and the hidden drainage system.
If you need more information or a technical layout of this project, just tell us! ?
Description venture
"Located at the end of Ipanema Avenue, preserved from the urban chaos and at the same time so close to everything. A very special place for several reasons: It is a gated residential with more than 100 milsqm of environmental reserve, ample space for leisure and coexistence area with more than 10 milsqm, in addition, it is one of the most expressive and current regions of Sorocaba, all in full development and constant enhancement. "
Infrastructure
Portaria
Location
Jardim Residencial Villaggio Ipanema I, Sorocaba, São Paulo
