


House for sale in Residencial Cerejeiras - Jardim M da Glória, Araçoiaba da Serra/SP
 1 / 16
 2 / 16
 3 / 16
 4 / 16
 5 / 16
 6 / 16
 7 / 16
 8 / 16
 9 / 16
 10 / 16
 11 / 16
 12 / 16
 13 / 16
 14 / 16
 15 / 16
 16 / 16
Click to see bigger photos
- Property typeVilla / House T3
- Sale R$ 820.000
≈ € 131.400 - Area250 m²
- CountySão Paulo
- TownAraçoiaba da Serra
- REFIN-3027GQ
3
2
-
250 m²
2
-
...
Description
House for sale in Residencial Cerejeiras - Jardim M da Glória, Araçoiaba da Serra/SP
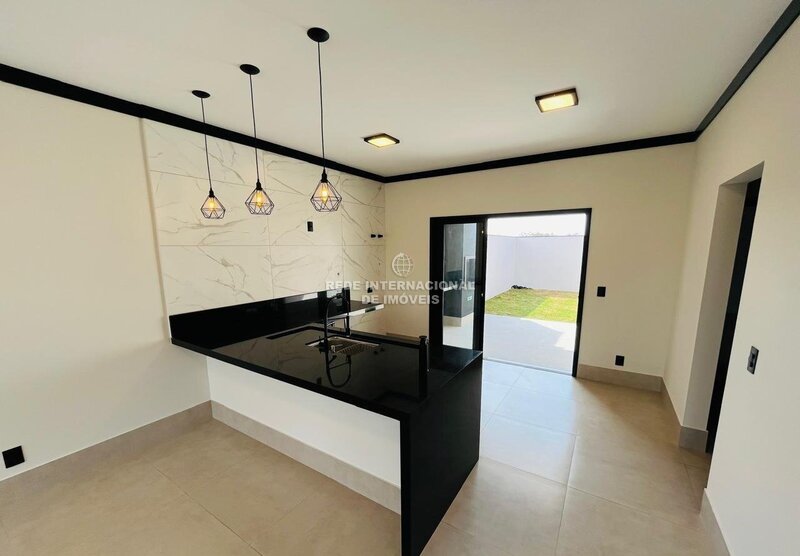
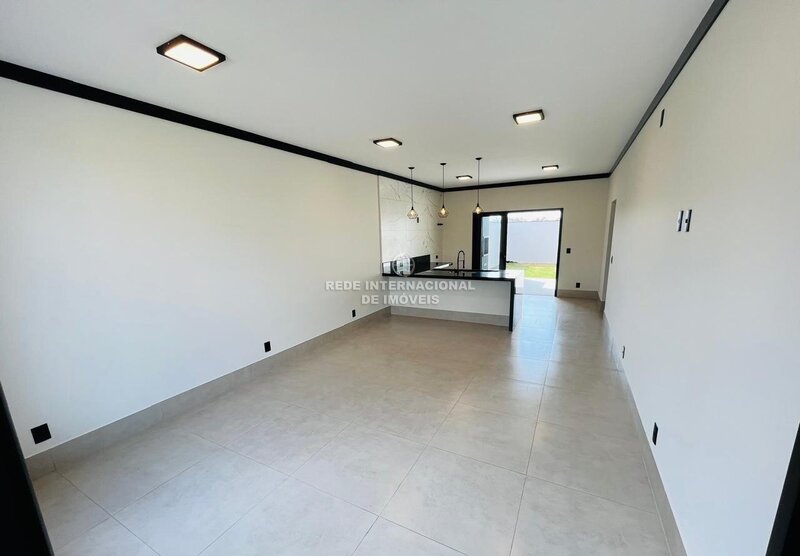
High standard modern house, newly built in 2025, with refined finish, functional design and details designed to offer comfort, elegance and technology.
? Plot: 250sqm
? Built area: 133sqm
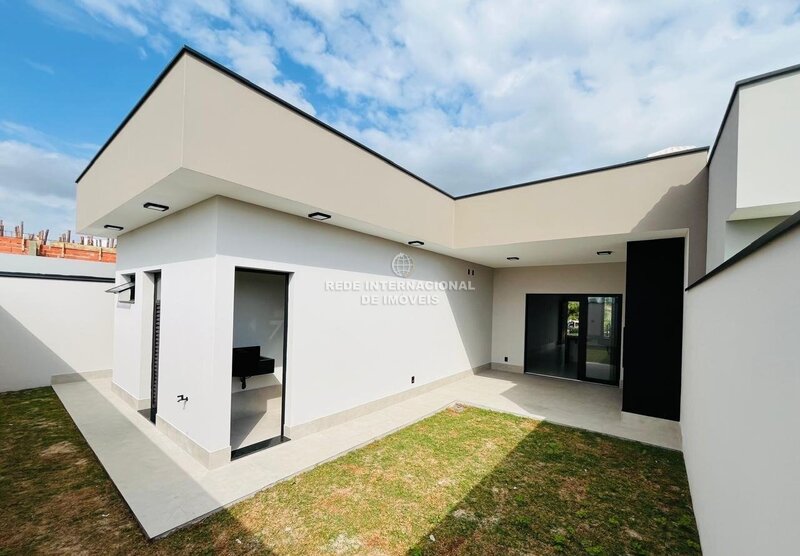
Facade and Garden
? Contemporary facade with stones in 3D effect
? Highlight in the light box and pillar with Crystal Black texture
? Landscaping with lawn, myrtles, morels and phoenix palm
Garage
? Parking for 4 vehicles, 2 of which are covered
? Infrastructure for electric car
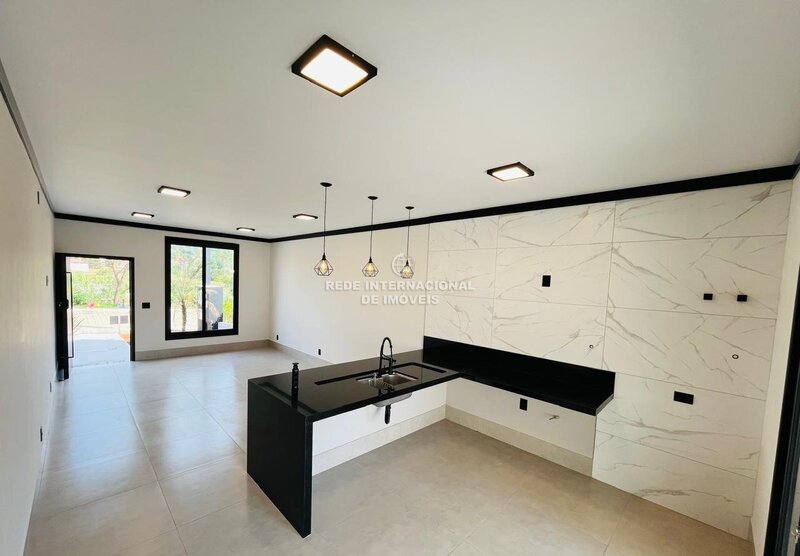
Living room and kitchen
? Large living room with black lining and digital lock
? Infrastructure for air conditioning
? Integration with American kitchen
? Central island with sink carved in São Gabriel granite and built-in socket tower
? Infrastructure for hot water
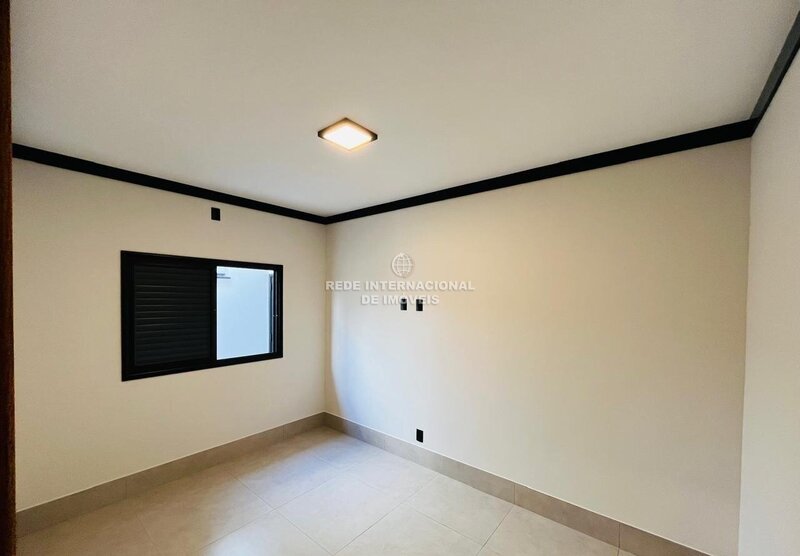
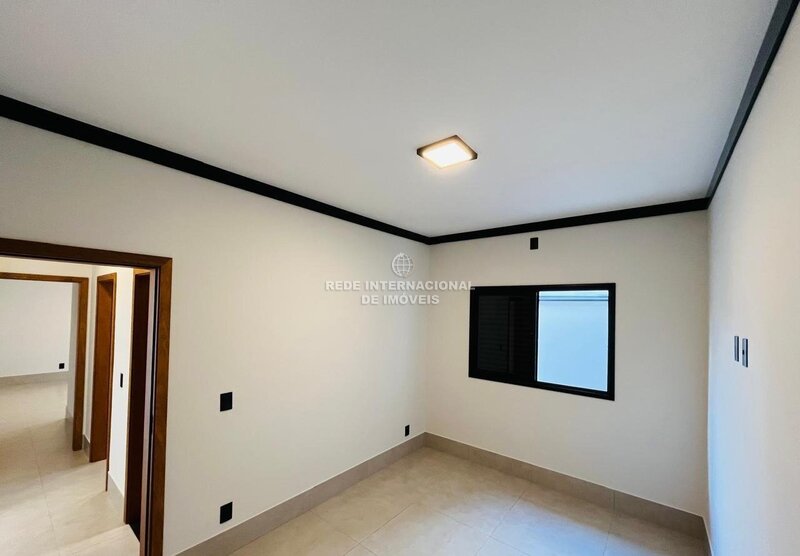
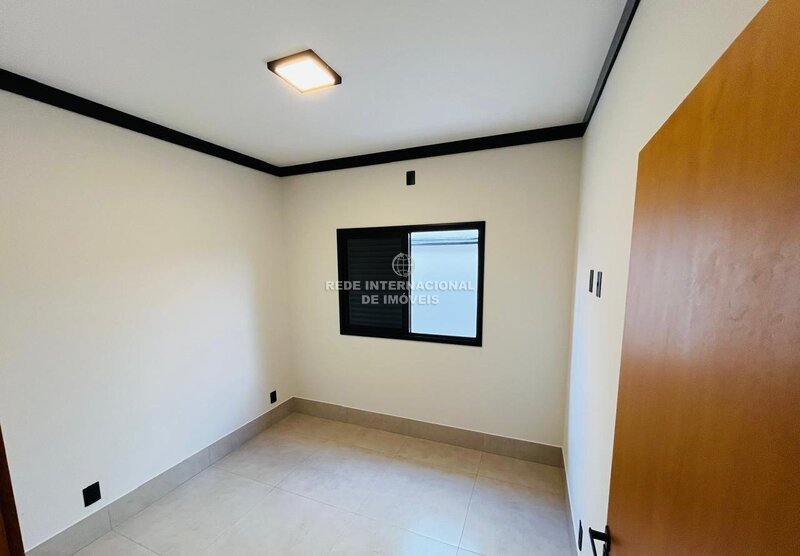
Dormitory
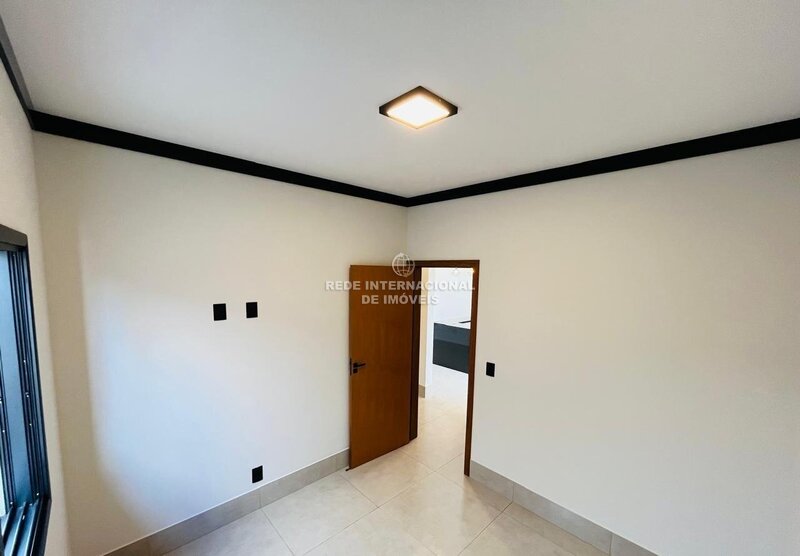
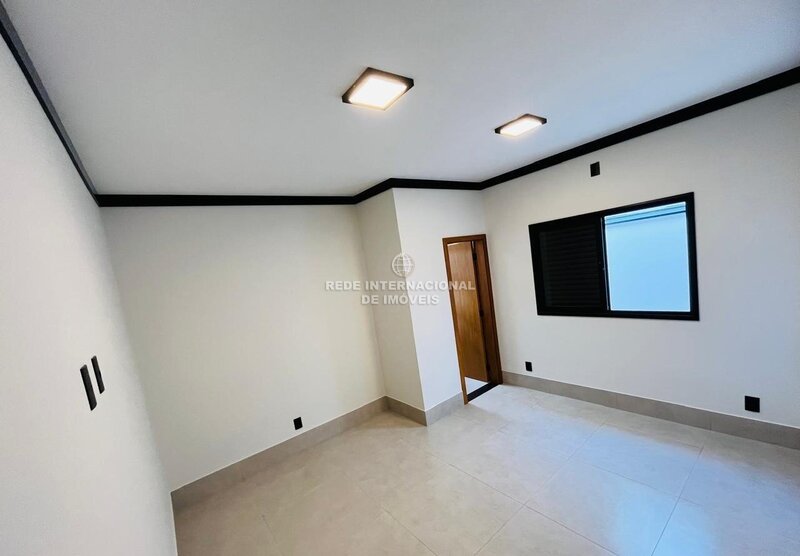
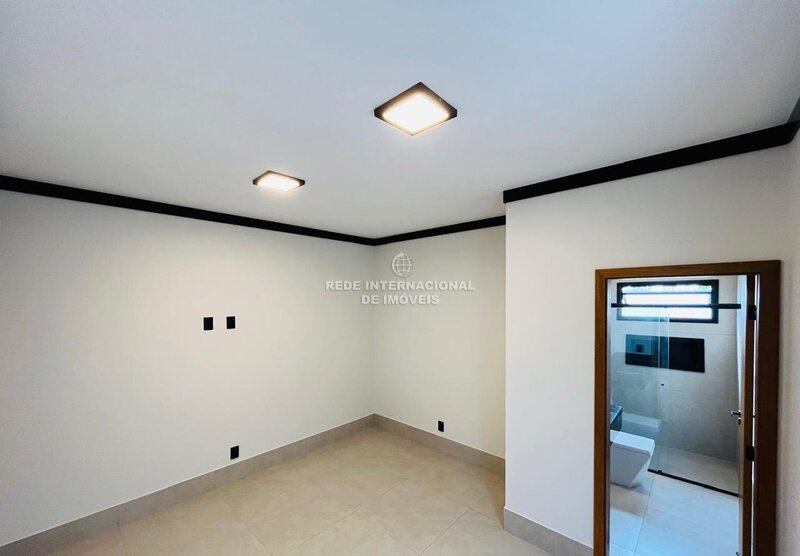
? 3 bedrooms, 1 suite
? All with infrastructure for air conditioning
? Black lining in all environments
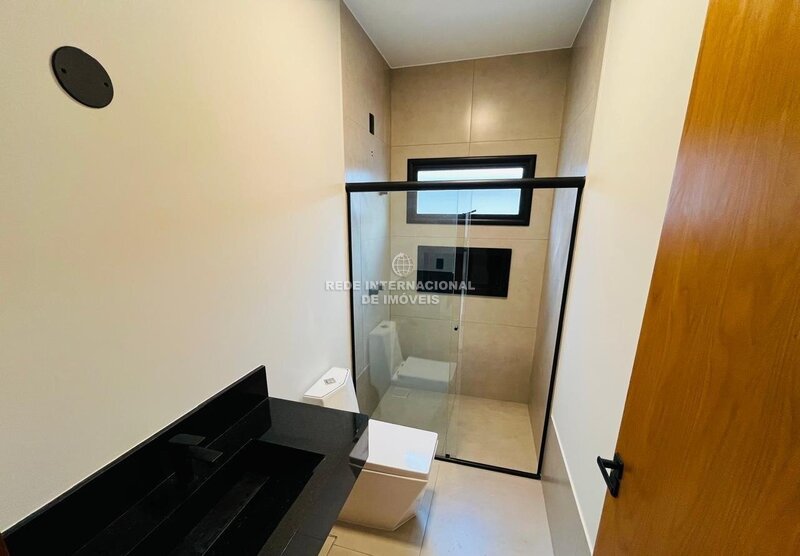
Bathrooms and Toilet
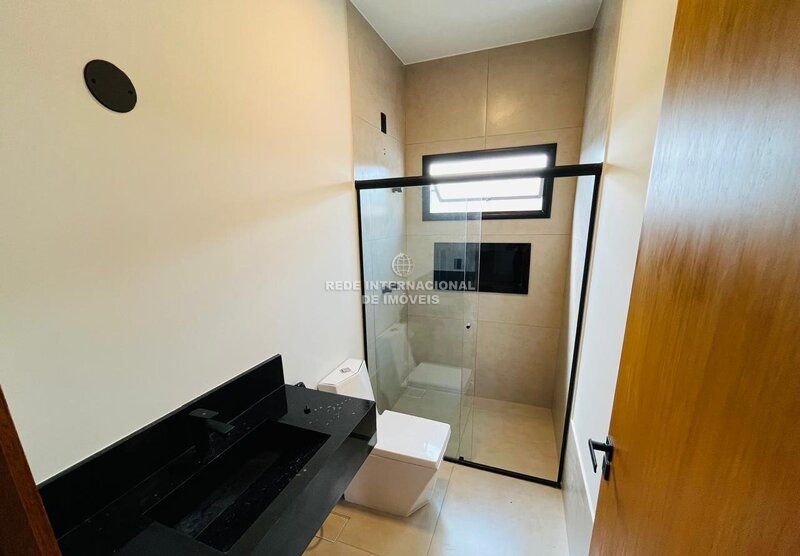
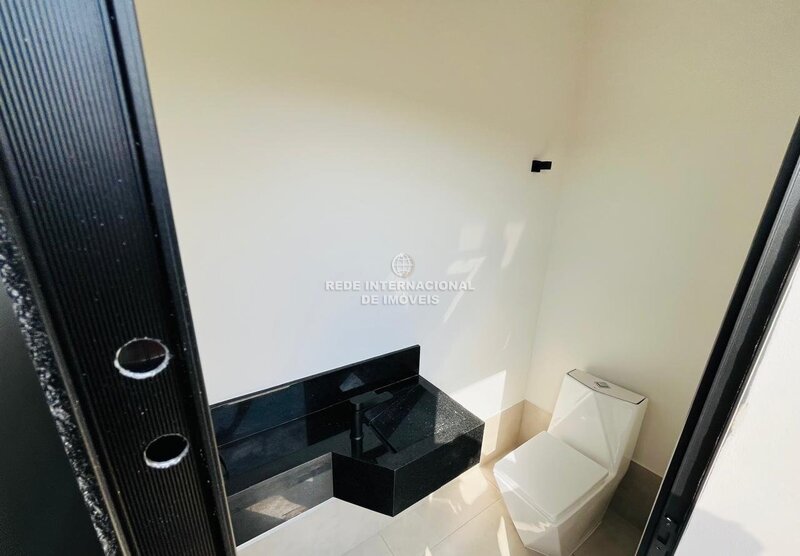
? 2 social bathrooms + toilet
? Infrastructure for hot water in taps and showers
? Monoblock toilets and single-lever taps
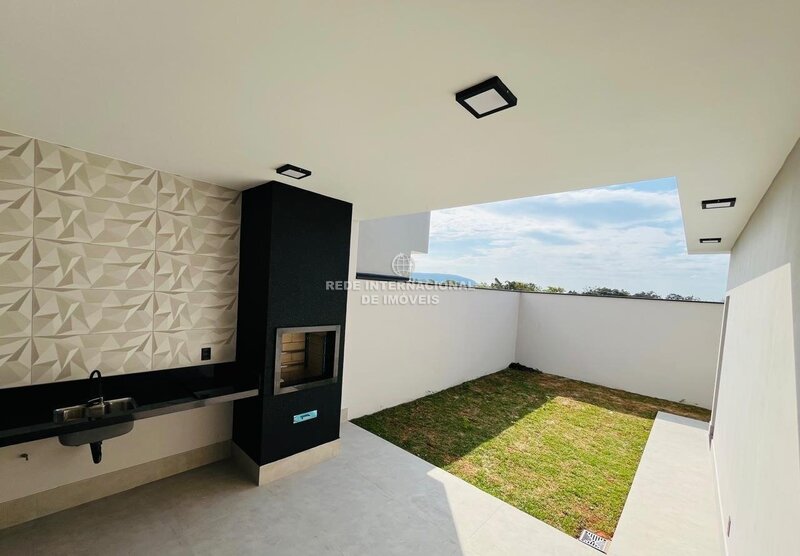
Gourmet Area and Backyard
? Covered gourmet area with barbecue and sink in Crystal Black texture
? Backyard with space reserved for pool or jacuzzi
Laundrette
? Private laundry with functional access
Additional details
? Sanitas and island carved in São Gabriel granite
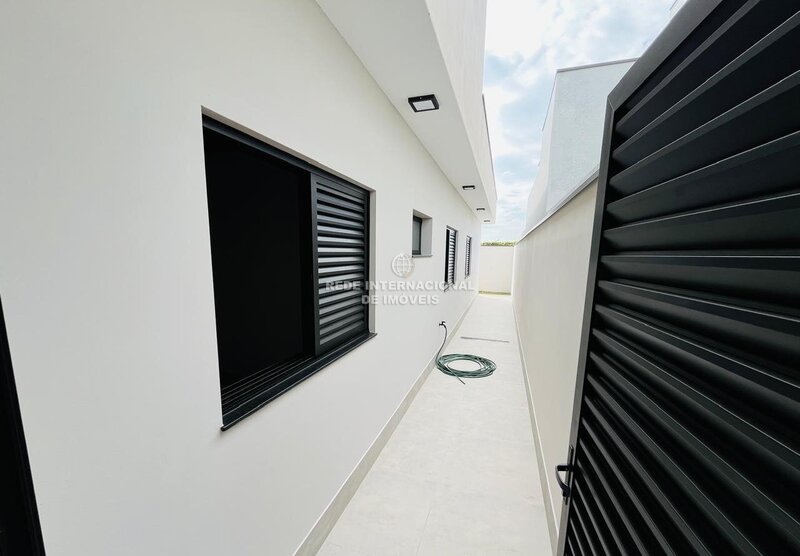
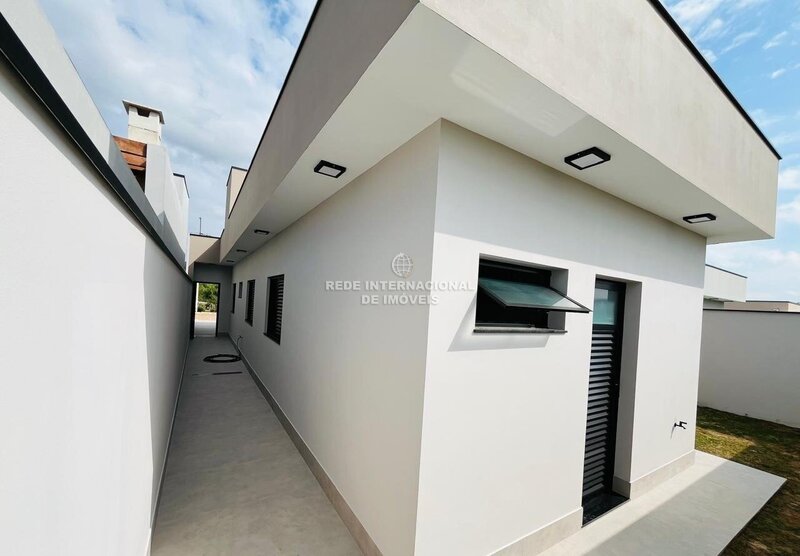
? Reinforced aluminum frames
? Warm LED lighting, harmonized with the colors of the walls
? 100% construction in first-rate materials
? High-standard property, with optimal footage for functionality and comfort
The properties may undergo changes in values and availability without prior notice.
More information
Pets allowed
Hot water
Air conditioning
Service area
Social bathroom
Barbecue
American kitchen
Winter garden
Lavabo
Yard
Dining room
TV room
Master suite
High standard modern house, newly built in 2025, with refined finish, functional design and details designed to offer comfort, elegance and technology.
? Plot: 250sqm
? Built area: 133sqm
Facade and Garden
? Contemporary facade with stones in 3D effect
? Highlight in the light box and pillar with Crystal Black texture
? Landscaping with lawn, myrtles, morels and phoenix palm
Garage
? Parking for 4 vehicles, 2 of which are covered
? Infrastructure for electric car
Living room and kitchen
? Large living room with black lining and digital lock
? Infrastructure for air conditioning
? Integration with American kitchen
? Central island with sink carved in São Gabriel granite and built-in socket tower
? Infrastructure for hot water
Dormitory
? 3 bedrooms, 1 suite
? All with infrastructure for air conditioning
? Black lining in all environments
Bathrooms and Toilet
? 2 social bathrooms + toilet
? Infrastructure for hot water in taps and showers
? Monoblock toilets and single-lever taps
Gourmet Area and Backyard
? Covered gourmet area with barbecue and sink in Crystal Black texture
? Backyard with space reserved for pool or jacuzzi
Laundrette
? Private laundry with functional access
Additional details
? Sanitas and island carved in São Gabriel granite
? Reinforced aluminum frames
? Warm LED lighting, harmonized with the colors of the walls
? 100% construction in first-rate materials
? High-standard property, with optimal footage for functionality and comfort
The properties may undergo changes in values and availability without prior notice.
More information
Pets allowed
Hot water
Air conditioning
Service area
Social bathroom
Barbecue
American kitchen
Winter garden
Lavabo
Yard
Dining room
TV room
Master suite
Location
Araçoiaba da Serra, São Paulo
