


Condomínio Granja Olga 1 - House for Sale
 1 / 35
 2 / 35
 3 / 35
 4 / 35
 5 / 35
 6 / 35
 7 / 35
 8 / 35
 9 / 35
 10 / 35
 11 / 35
 12 / 35
 13 / 35
 14 / 35
 15 / 35
 16 / 35
 17 / 35
 18 / 35
 19 / 35
 20 / 35
 21 / 35
 22 / 35
 23 / 35
 24 / 35
 25 / 35
 26 / 35
 27 / 35
 28 / 35
 29 / 35
 30 / 35
 31 / 35
 32 / 35
 33 / 35
 34 / 35
 35 / 35
Click to see bigger photos
- Property typeVilla / House T3
- Sale R$ 1.590.000
≈ € 254.700 - Area225 m² | 225.36 m²
- CountySão Paulo
- TownSorocaba
- REFIN-31B72A
3
5
225 m²
225.36 m²
2
-
...
Description
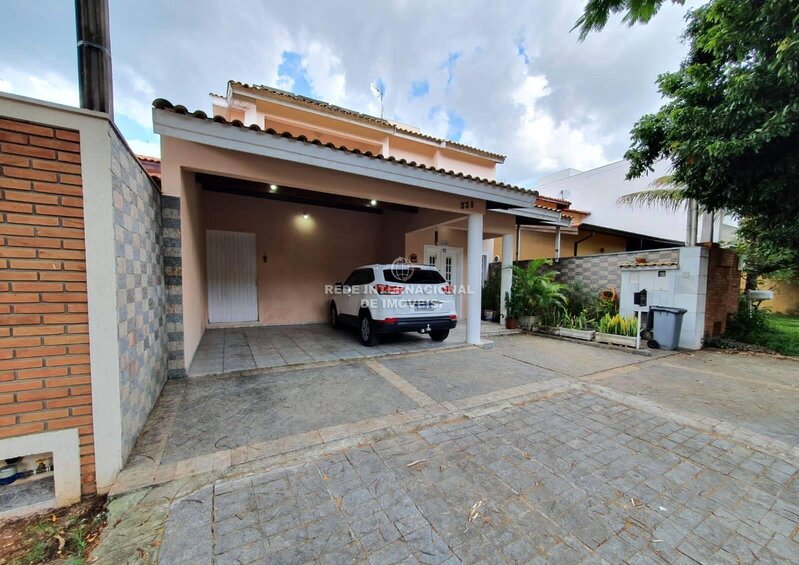
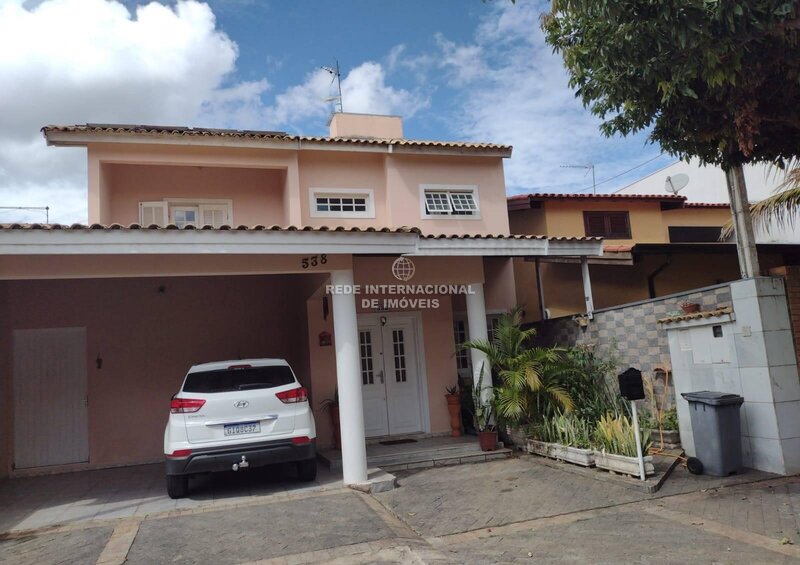
Excellent house in the condominium Granja Olga 1
With 242sqm, excellent natural lighting and very well airy.
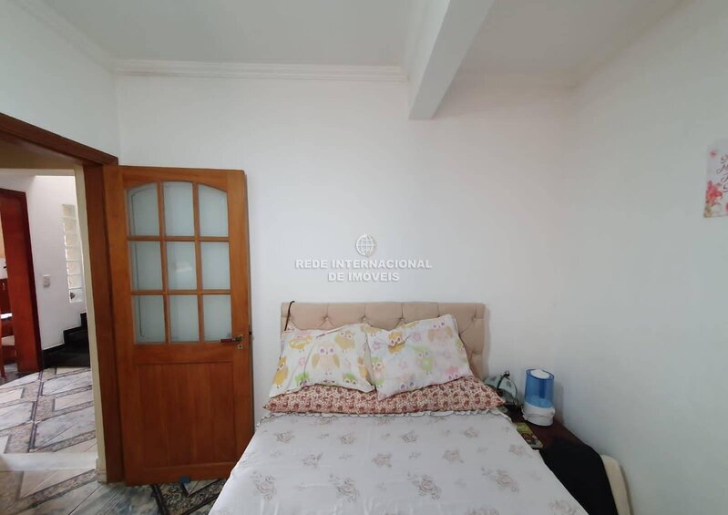
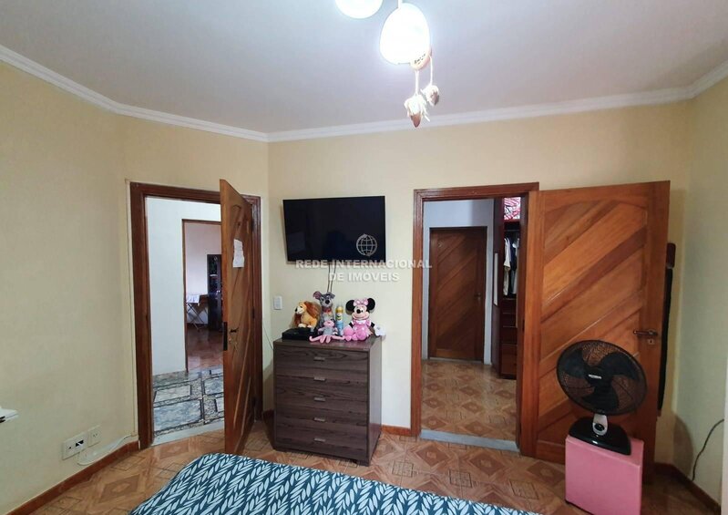
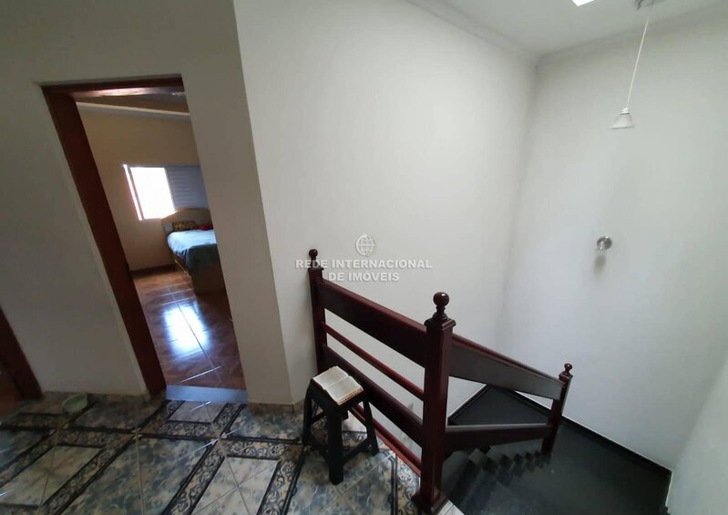
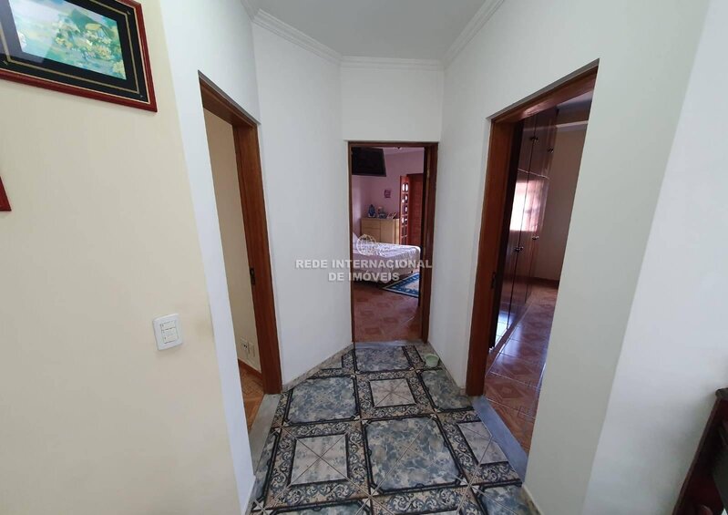
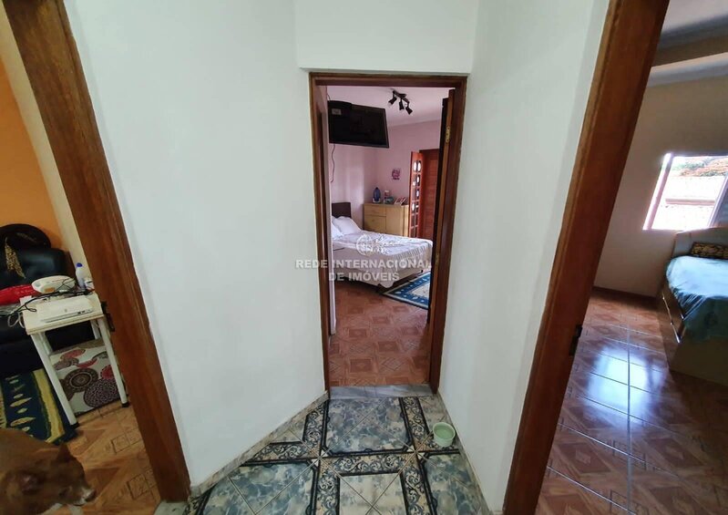
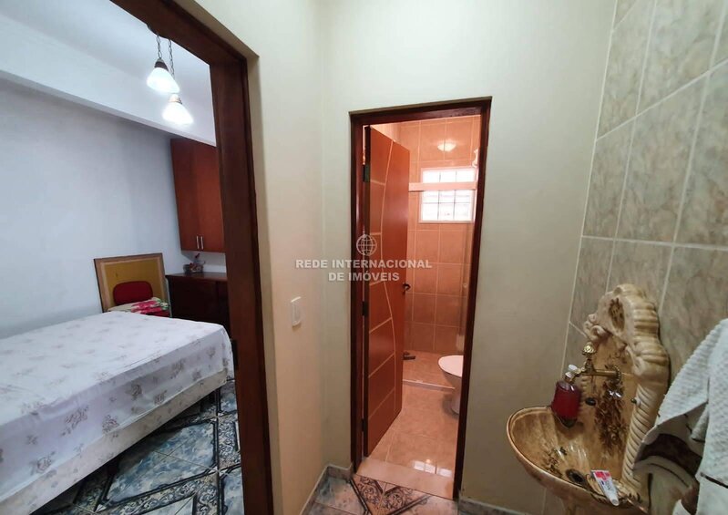
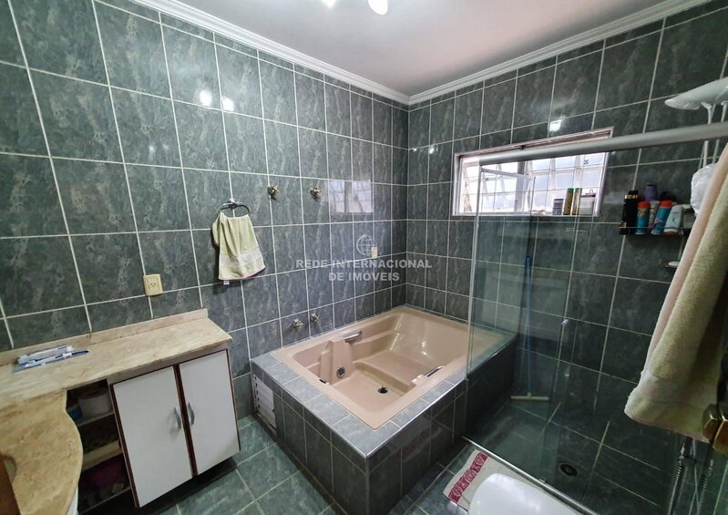
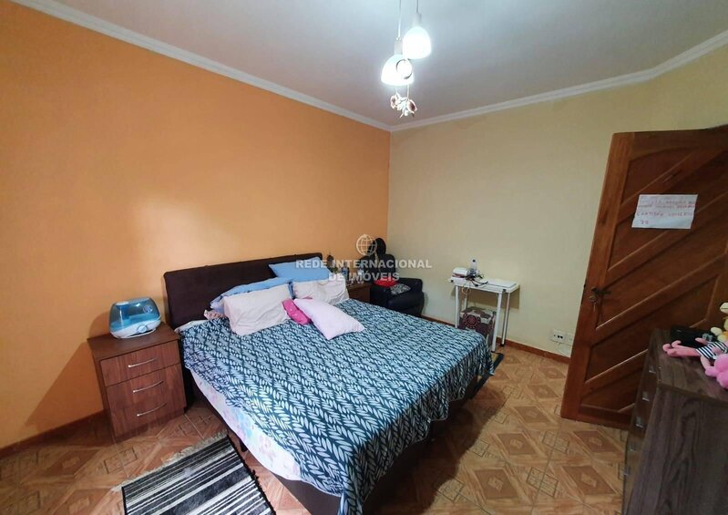
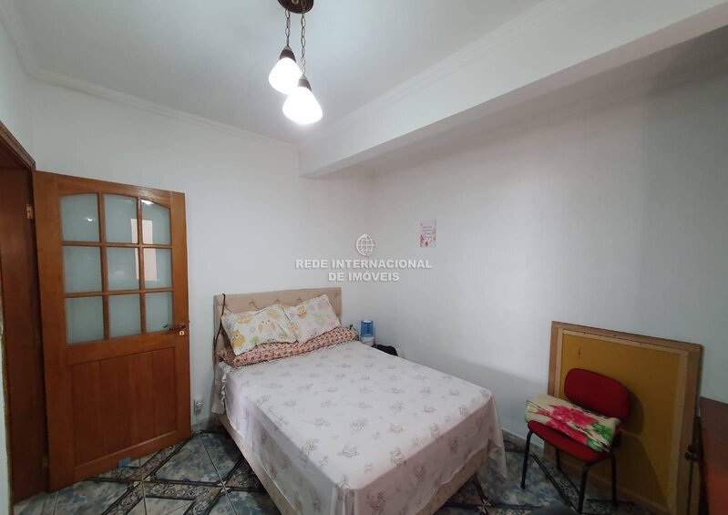
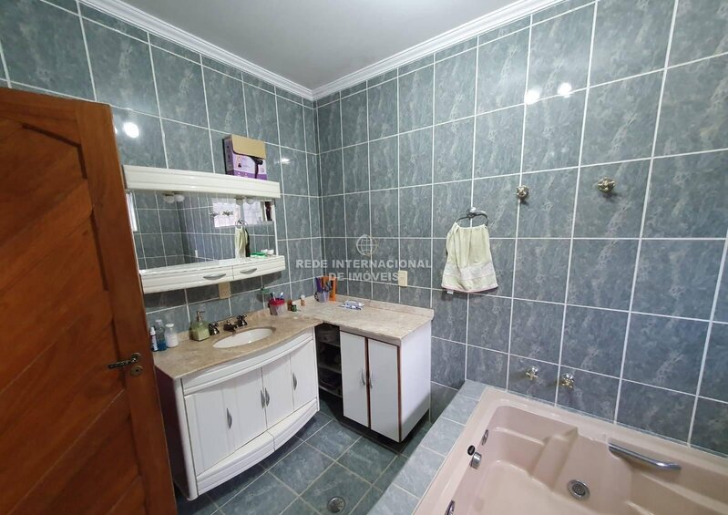
It has 03 suites on the first floor, being 01 master with closed planned, quite spacious and giant bathtub for double, with hydromassage, 02 suites with balconies and door solid wood balconies and the third suite without balcony, but with space (as balcony, which opens from the inside of the suite, with view to the yard) and easy access to the roof and the water boxes, also counting with planned furniture.
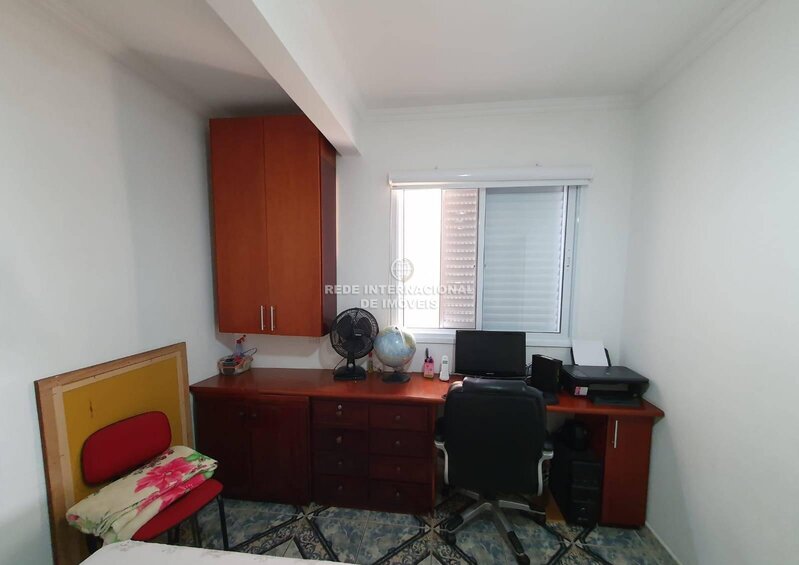
On the ground floor, we have 01 more room, with planned office furniture, with great natural lighting and well ventilated, and can be used as another room or office or both, because it is quite spacious.
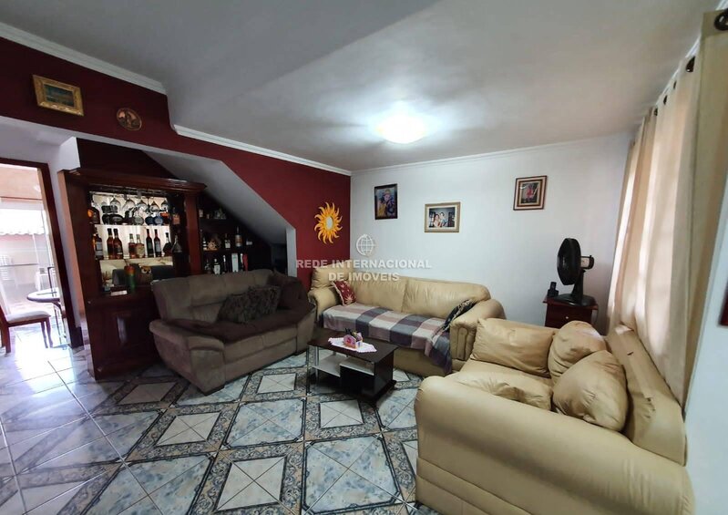
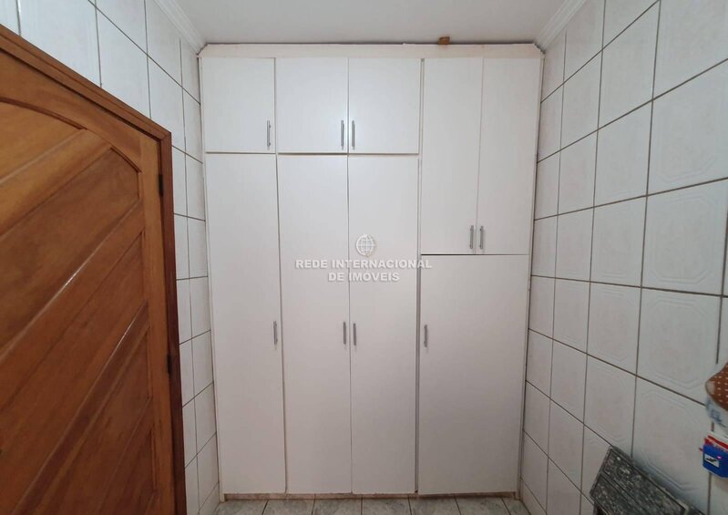
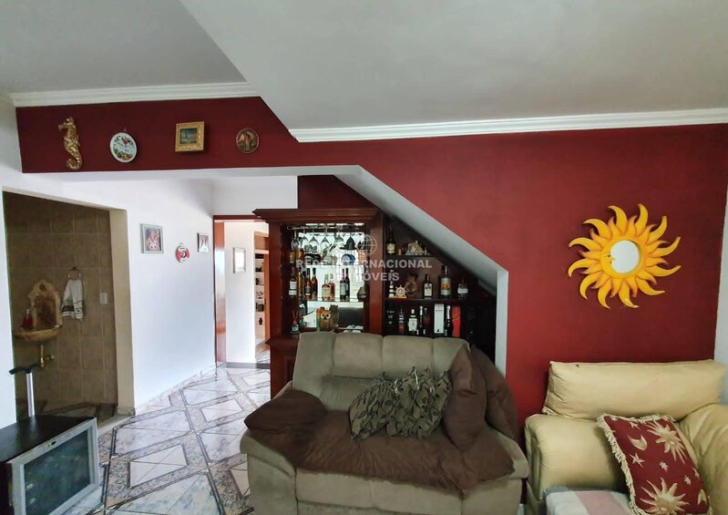
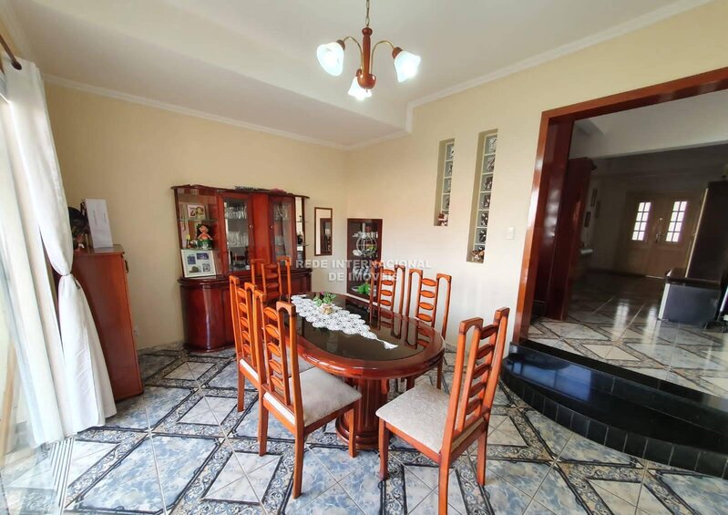
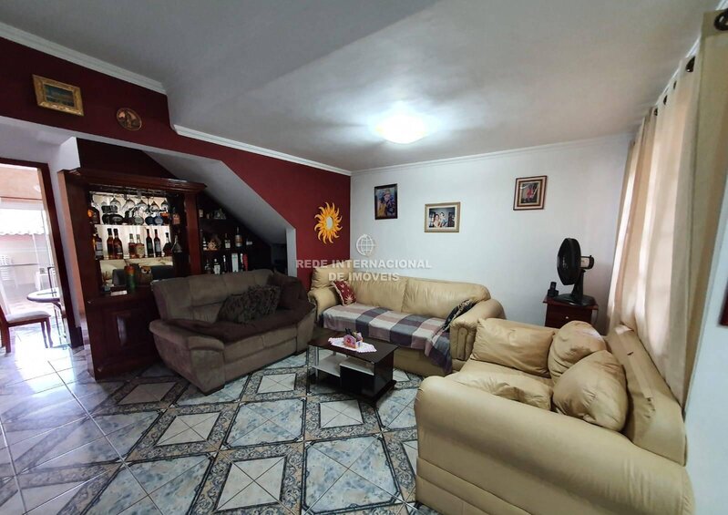
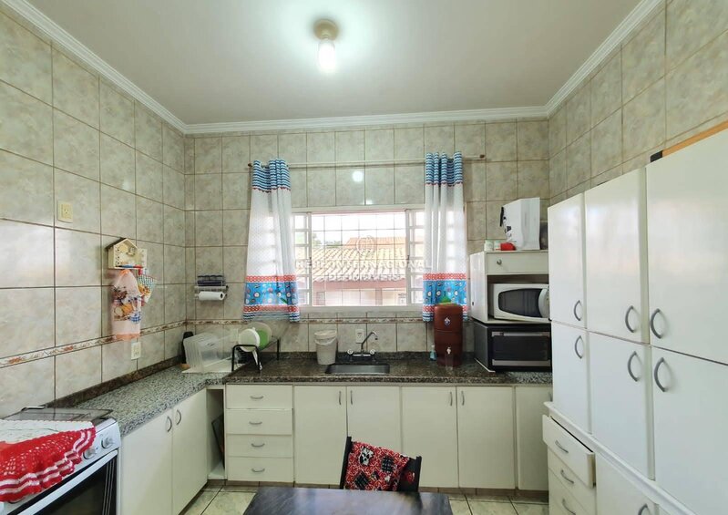
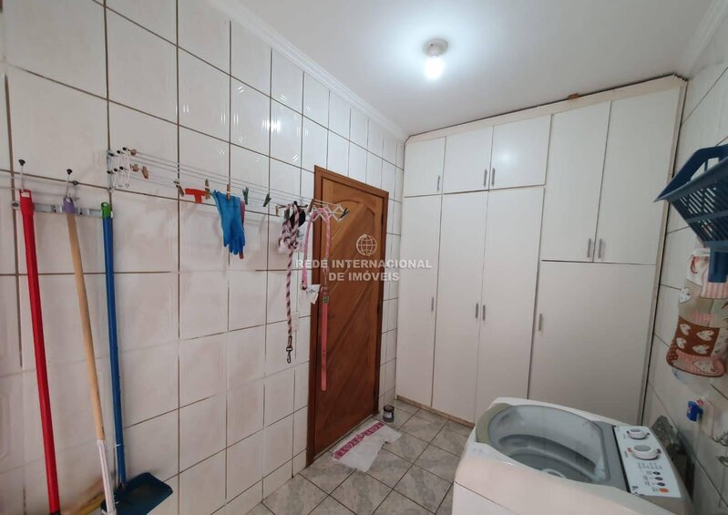
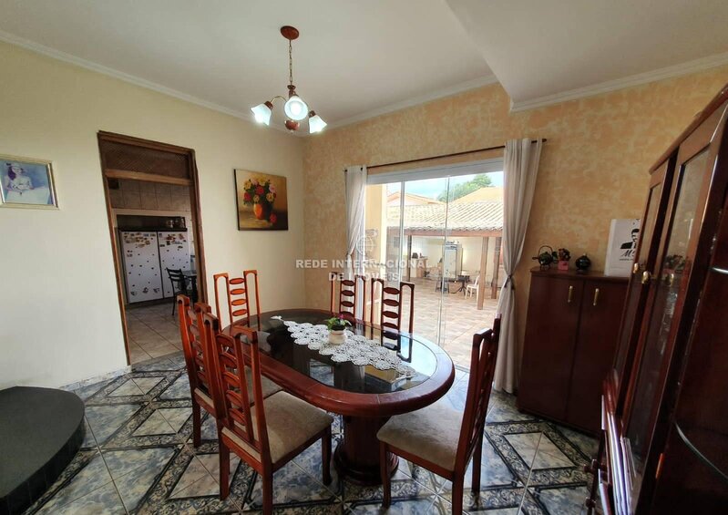
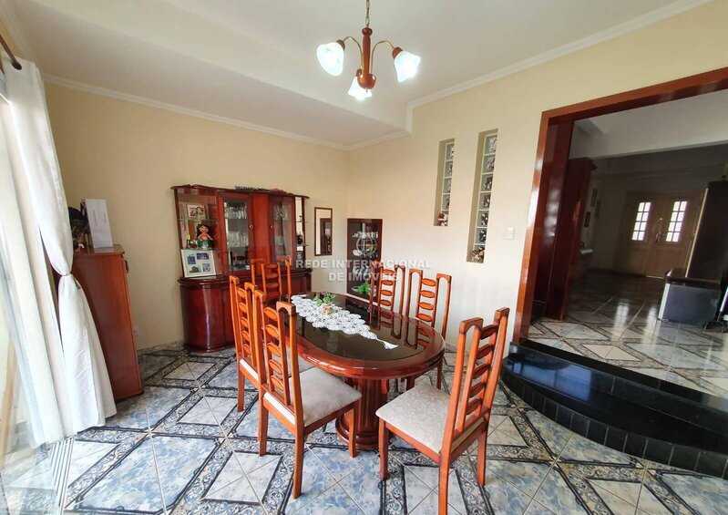
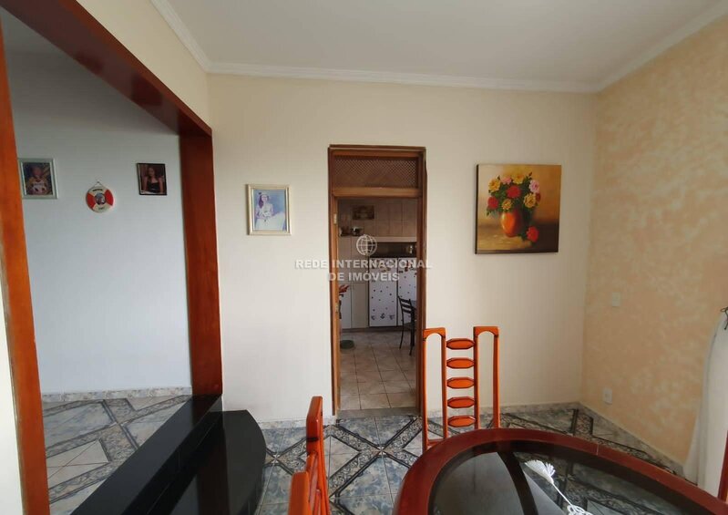
Living room and dining room with glass door, giving access to the yard (open concept), large kitchen with planned furniture, laundry with cupboard to the ceiling also, with glass door giving access to the corridor, all rooms being very spacious.
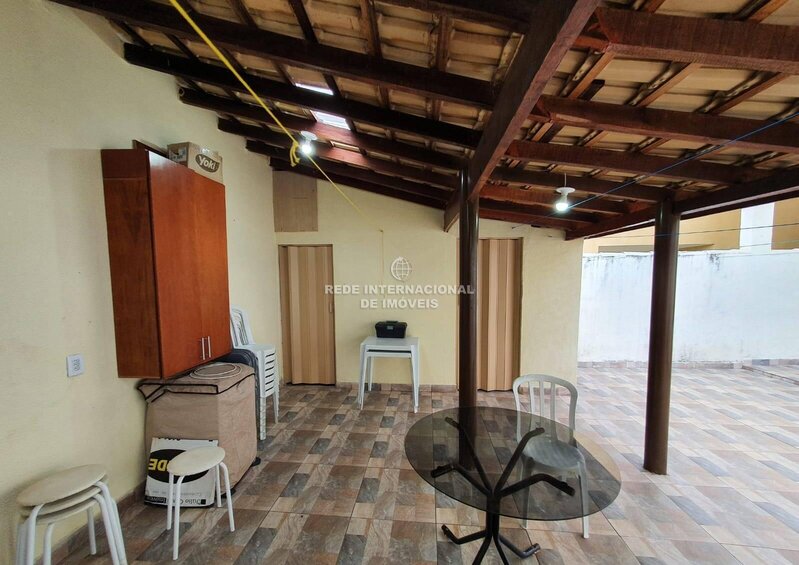
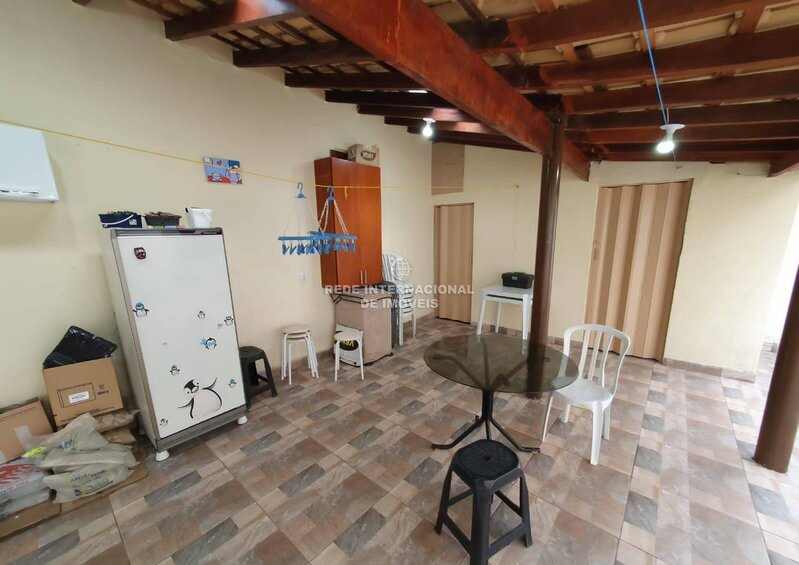
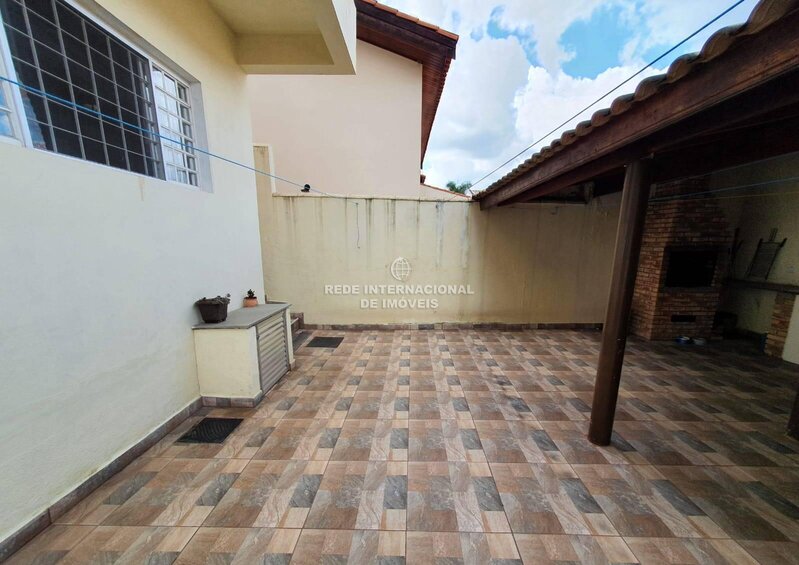
Gourmet area with barbecue, cupboards, sink, bathroom and a bedroom next door, which can be used as a storage.
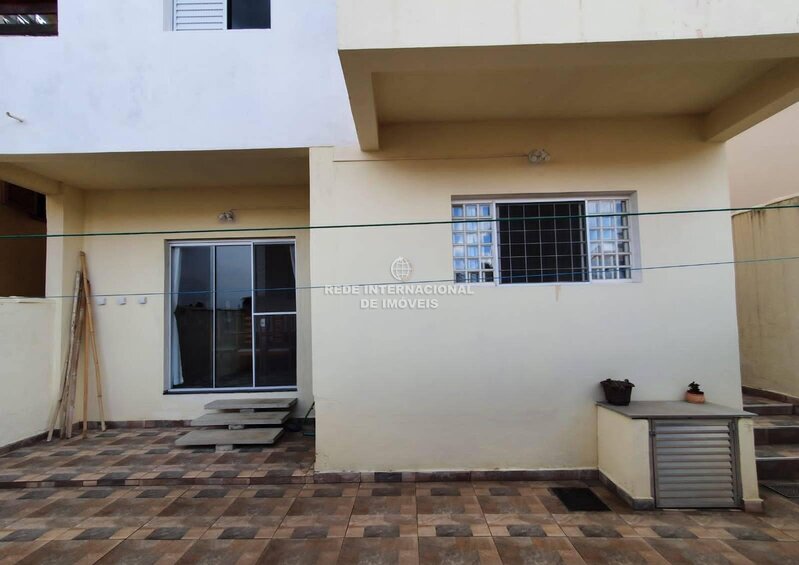
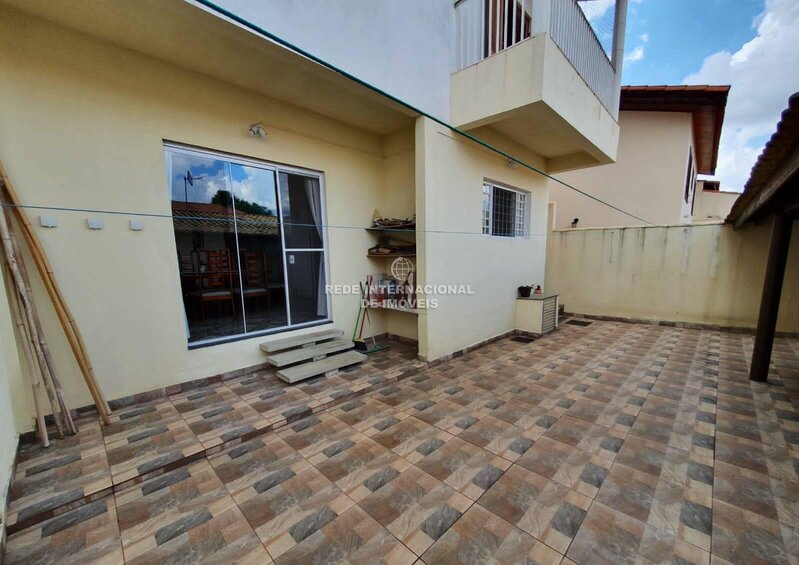
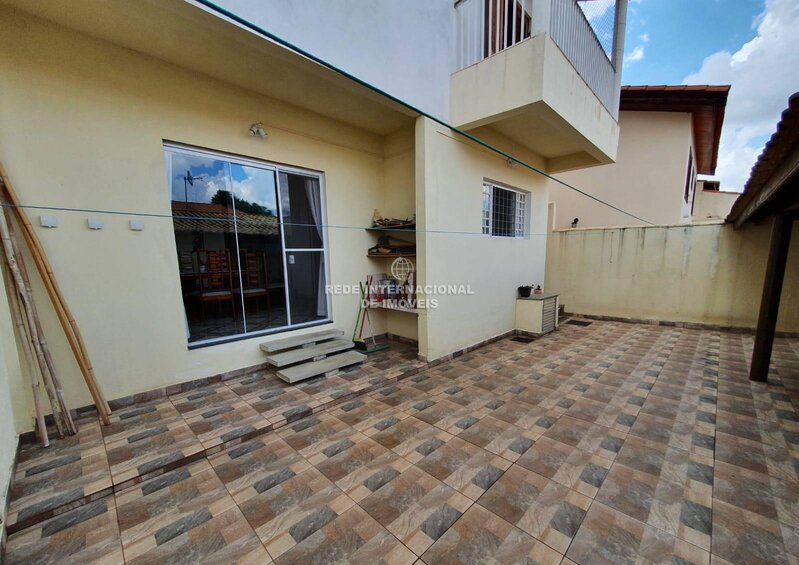
Yard with free area of 10x3.5 m, totaling 35 m, perfect for pool installation, as it takes a lot of sun.
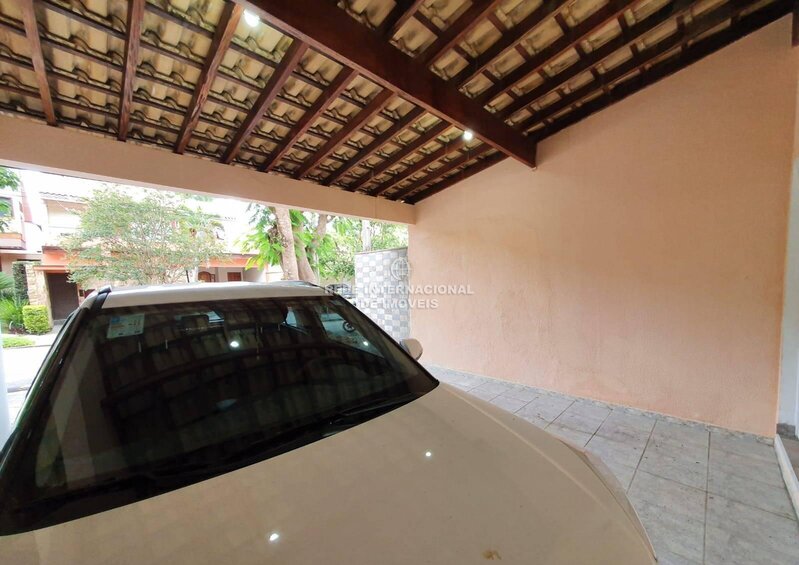
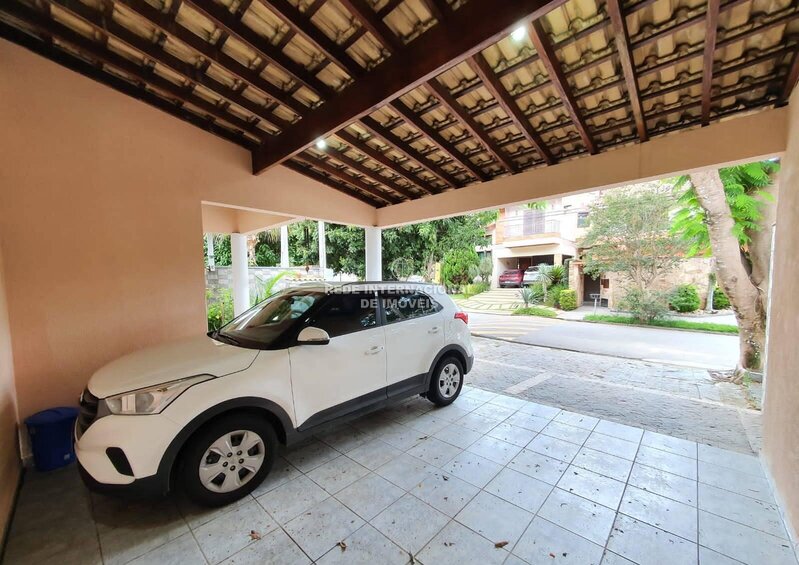
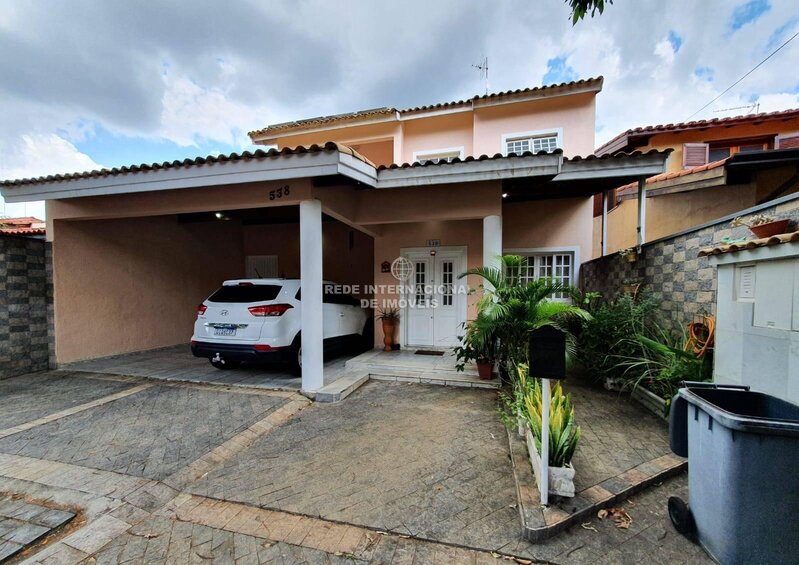
Garage for 05 cars.
Study Car Exchange in the value of 100 thousand or land in condominium in the east and west zones (around 250 to 300 thousand, to be studied), or apartment (also in the east or west zones, around 250 thousand).
- The properties may suffer changes in values and availability!
Because it is not possible to complete daily updates.
Infrastructure
Garden
Sports Center
Party Hall
With 242sqm, excellent natural lighting and very well airy.
It has 03 suites on the first floor, being 01 master with closed planned, quite spacious and giant bathtub for double, with hydromassage, 02 suites with balconies and door solid wood balconies and the third suite without balcony, but with space (as balcony, which opens from the inside of the suite, with view to the yard) and easy access to the roof and the water boxes, also counting with planned furniture.
On the ground floor, we have 01 more room, with planned office furniture, with great natural lighting and well ventilated, and can be used as another room or office or both, because it is quite spacious.
Living room and dining room with glass door, giving access to the yard (open concept), large kitchen with planned furniture, laundry with cupboard to the ceiling also, with glass door giving access to the corridor, all rooms being very spacious.
Gourmet area with barbecue, cupboards, sink, bathroom and a bedroom next door, which can be used as a storage.
Yard with free area of 10x3.5 m, totaling 35 m, perfect for pool installation, as it takes a lot of sun.
Garage for 05 cars.
Study Car Exchange in the value of 100 thousand or land in condominium in the east and west zones (around 250 to 300 thousand, to be studied), or apartment (also in the east or west zones, around 250 thousand).
- The properties may suffer changes in values and availability!
Because it is not possible to complete daily updates.
Infrastructure
Garden
Sports Center
Party Hall
Location
Sorocaba, São Paulo
