


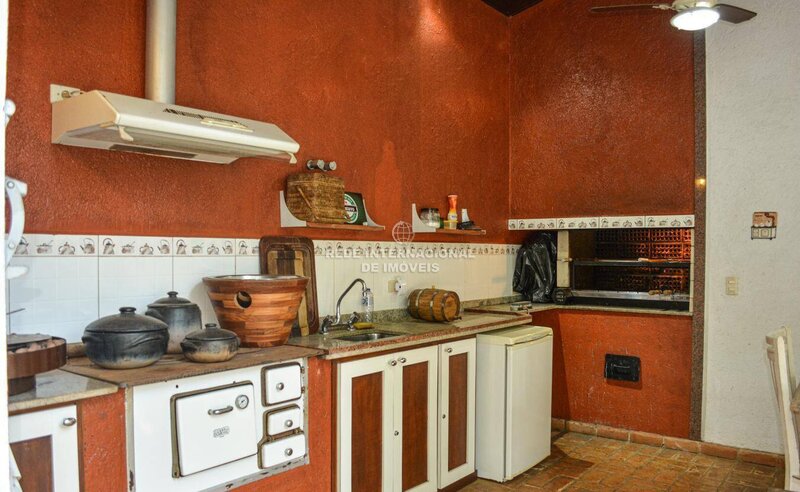
House/Villa 3 bedrooms Ibiúna - barbecue
 1 / 17
 2 / 17
 3 / 17
 4 / 17
 5 / 17
 6 / 17
 7 / 17
 8 / 17
 9 / 17
 10 / 17
 11 / 17
 12 / 17
 13 / 17
 14 / 17
 15 / 17
 16 / 17
 17 / 17
Click to see bigger photos
- Property typeVilla / House T3
- Sale R$ 2.280.000
≈ € 365.300 - Area231 m²
- CountySão Paulo
- TownIbiúna
- REFIN-38IYWY
3
5
231 m²
231 m²
-1
-
...
Description
1. The construction of the house was entirely in clay brick (solid), there being no block wall or in Bahia brick;
2. For the entirety of the doors and windows its composition is in solid wood, ordered in sizes totally out of the standard (custom);
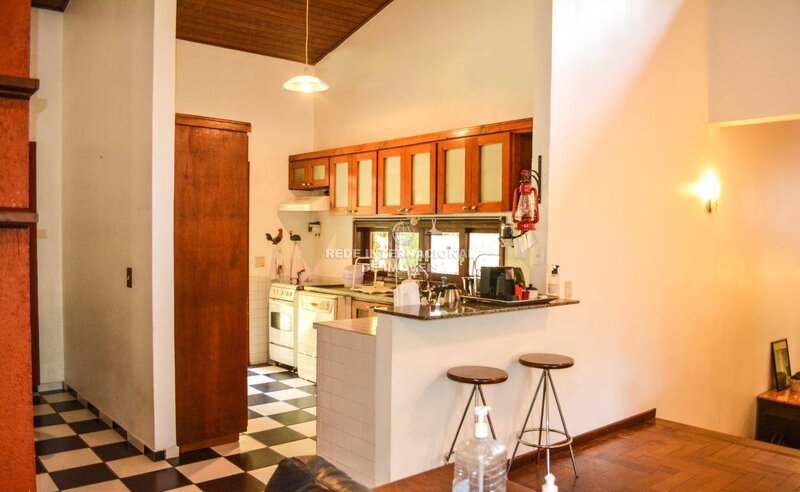
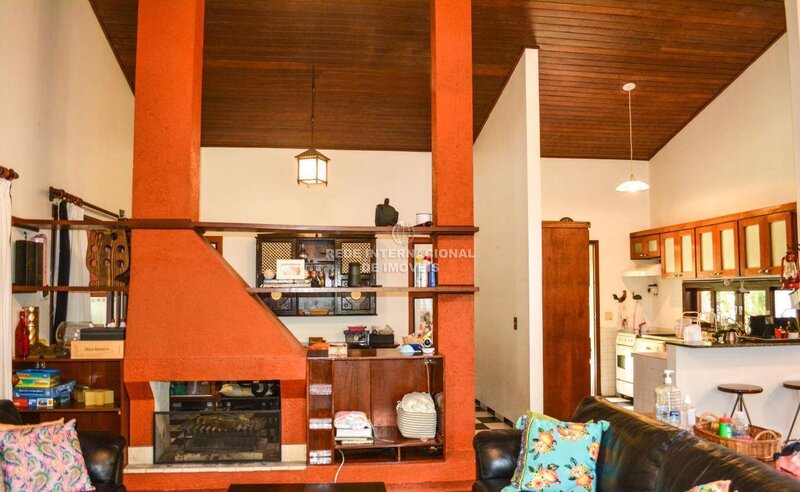
3. It has as predominant floor of the house (living room, stairs and rooms), solid wood blocks of Ipê Rosa (one of the most coveted woods in the international market);
4. The plumbing of the house is all in copper, which allows the use of both the electric boiler and the electric shower (Cardal) and vice versa in parallel or simultaneously;
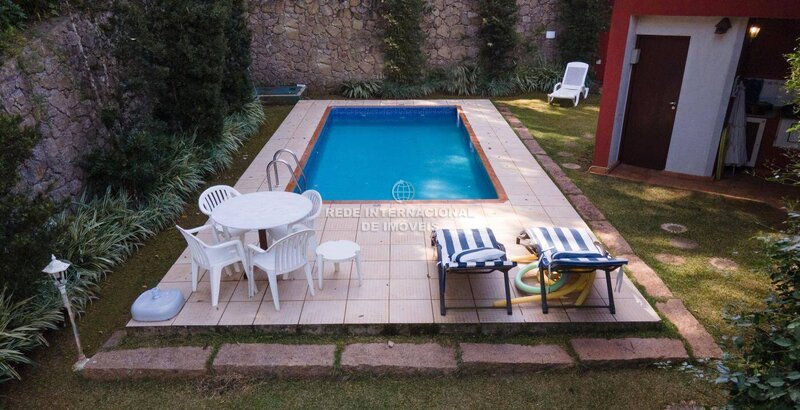
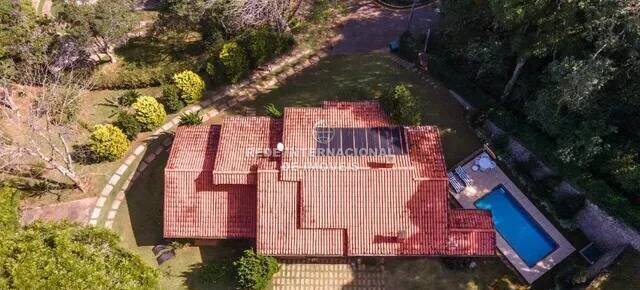
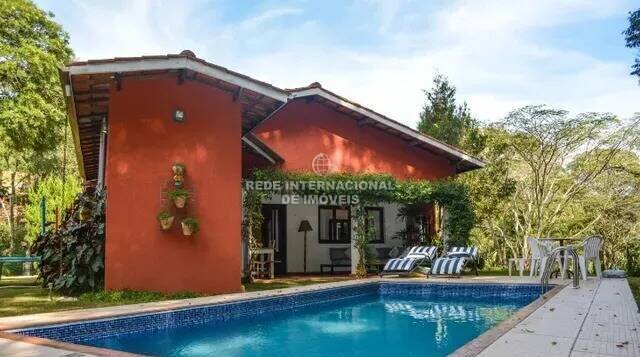
5. The pool that is vinyl had its entire coating changed in 2019 (it is still in the period of the factory warranty), with an estimated lifetime of 15 years (mid-2034);
7. Possibility of extension to 03 suites and 01 bedroom with bathroom starting from the adequacy of the current project with the inclusion of a suite for the elderly (without the need of the stairs for such use), because the garage is covered and in direct contact with one of the walls of the living room / beginning of the stairs to access the rooms, as well as duly verified in the registration;
8.
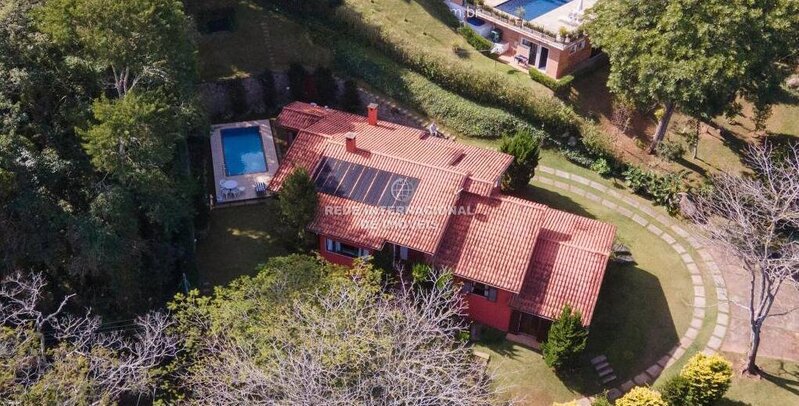
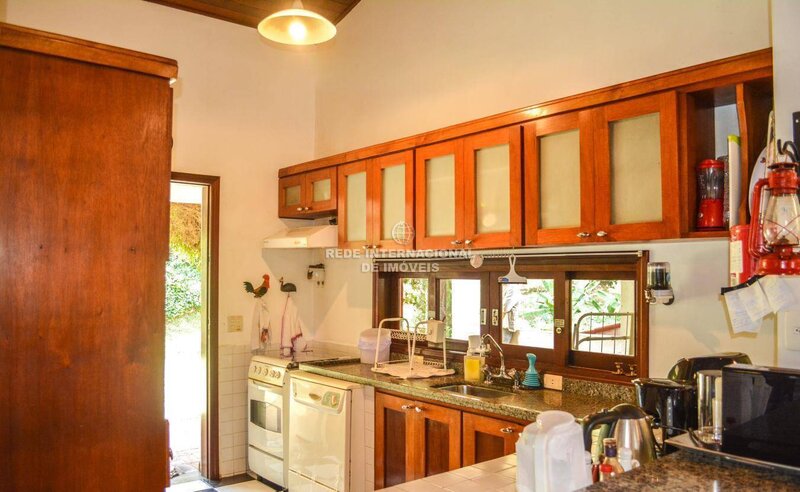
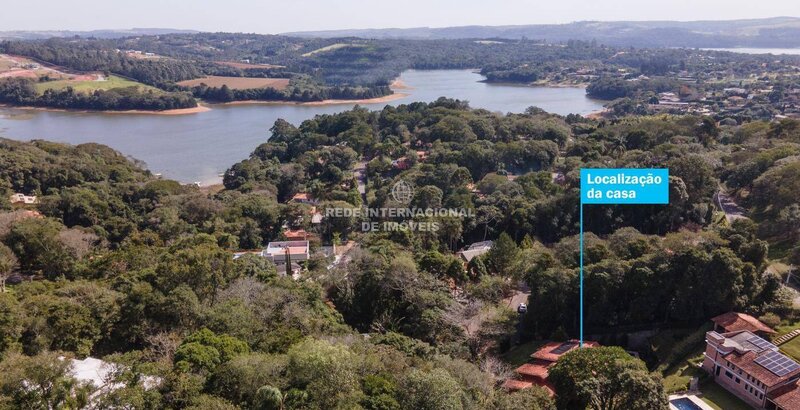
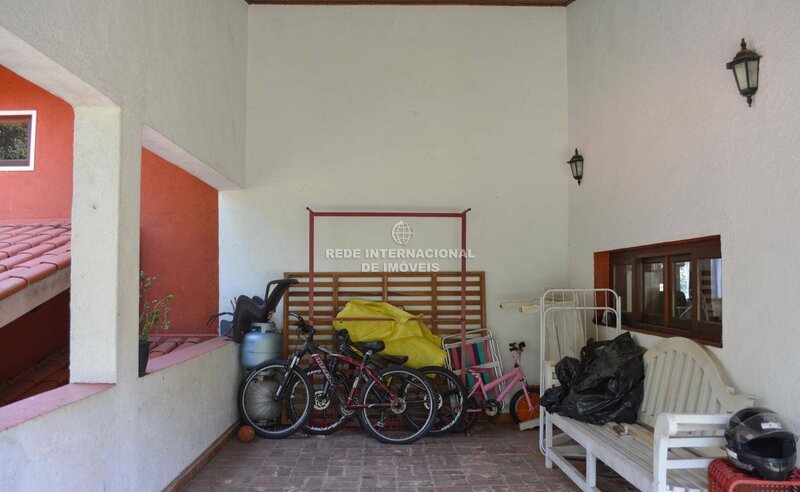
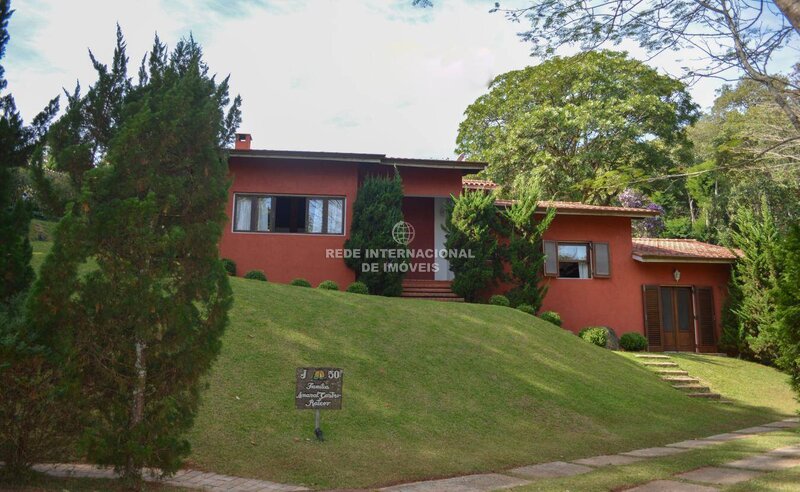
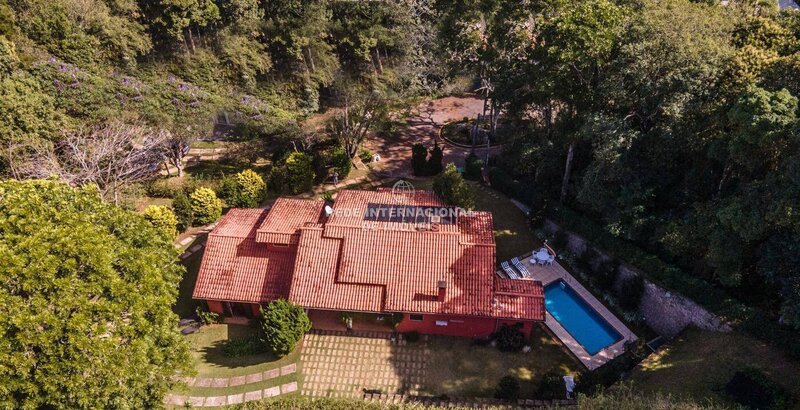
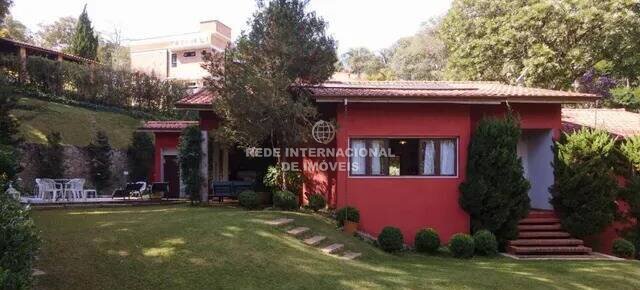
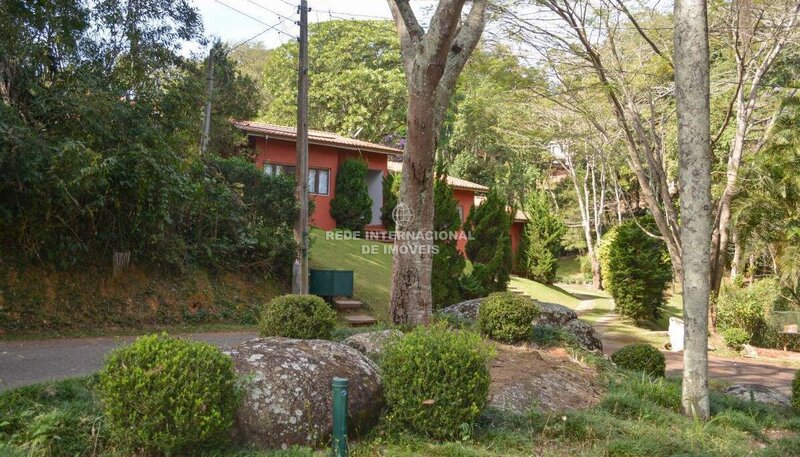
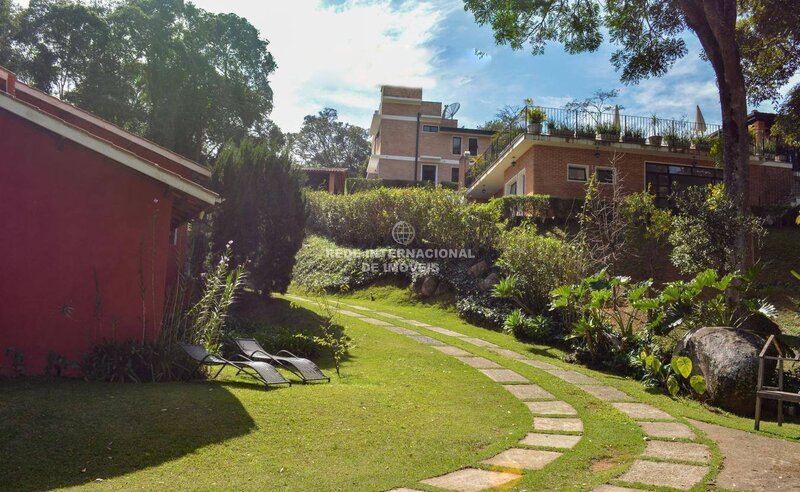
That is, it is a whole house built in masonry, without any door or window in standard size, with 07 parking spaces (04 parking spaces at the street floor level in addition to 03 spaces opposite the kitchen of the house), being the construction fully verified and respectively registered with the real estate registry office, found in its essence by composing: a single-family residence, containing 10 rooms, 03 bedrooms, balcony / barbecue and covered garage, totaling 230.55sqm of total area built in a final lot of street with 1,600.00sqm, in a Gated Community, with access to the Ibiúna Dam (Ituparanga Dam).
2. For the entirety of the doors and windows its composition is in solid wood, ordered in sizes totally out of the standard (custom);
3. It has as predominant floor of the house (living room, stairs and rooms), solid wood blocks of Ipê Rosa (one of the most coveted woods in the international market);
4. The plumbing of the house is all in copper, which allows the use of both the electric boiler and the electric shower (Cardal) and vice versa in parallel or simultaneously;
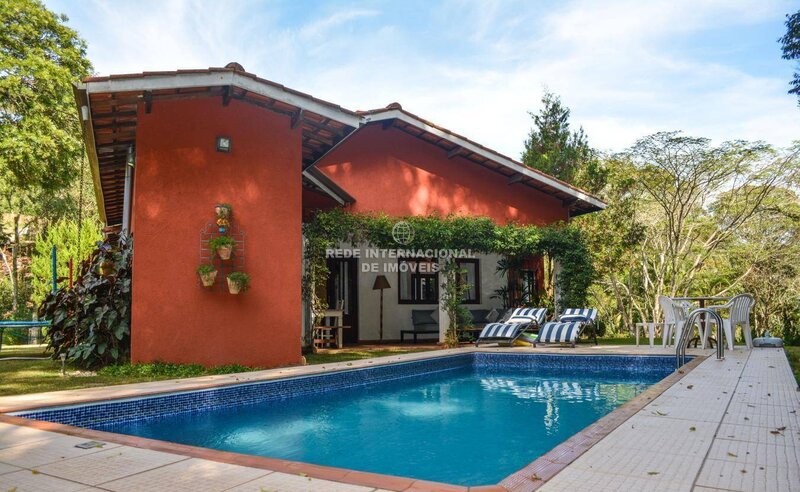
5. The pool that is vinyl had its entire coating changed in 2019 (it is still in the period of the factory warranty), with an estimated lifetime of 15 years (mid-2034);
7. Possibility of extension to 03 suites and 01 bedroom with bathroom starting from the adequacy of the current project with the inclusion of a suite for the elderly (without the need of the stairs for such use), because the garage is covered and in direct contact with one of the walls of the living room / beginning of the stairs to access the rooms, as well as duly verified in the registration;
8.
That is, it is a whole house built in masonry, without any door or window in standard size, with 07 parking spaces (04 parking spaces at the street floor level in addition to 03 spaces opposite the kitchen of the house), being the construction fully verified and respectively registered with the real estate registry office, found in its essence by composing: a single-family residence, containing 10 rooms, 03 bedrooms, balcony / barbecue and covered garage, totaling 230.55sqm of total area built in a final lot of street with 1,600.00sqm, in a Gated Community, with access to the Ibiúna Dam (Ituparanga Dam).
Location
Ibiúna, São Paulo
