


High Standard House Lake of Boa Vista
 1 / 14
 2 / 14
 3 / 14
 4 / 14
 5 / 14
 6 / 14
 7 / 14
 8 / 14
 9 / 14
 10 / 14
 11 / 14
 12 / 14
 13 / 14
 14 / 14
Click to see bigger photos
- Property typeVilla / House T4
- Sale R$ 1.700.000
≈ € 272.300 - Area420 m² | 500 m²
- CountySão Paulo
- TownSorocaba
- ParishAparecidinha
- REFIN-2ZFW82
4
5
420 m²
500 m²
2
-
...
Description
House High Standard Lake Boa Vista
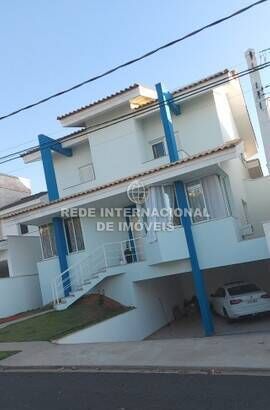
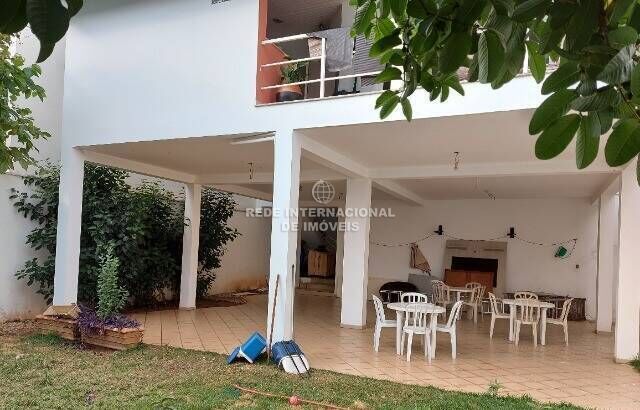
Lower part, garage for 2 cars covered and 2 uncovered yard with a suite in ceramic floor and a large lawn with mulberry, guava and pitanga foot, 2 large gas bottles and dog house.
Swimming pool
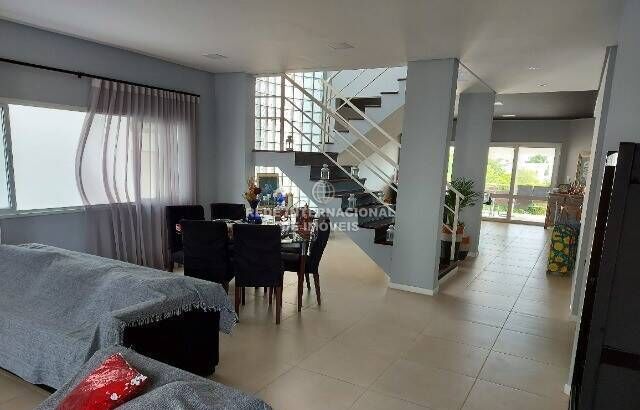
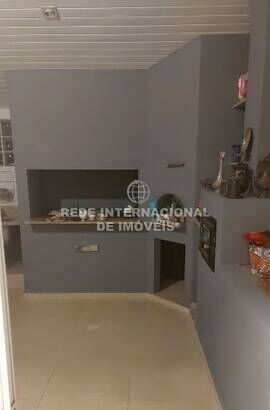
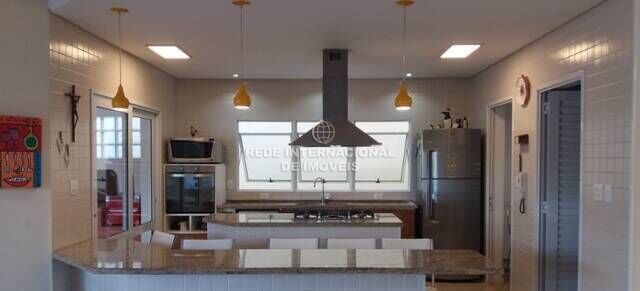
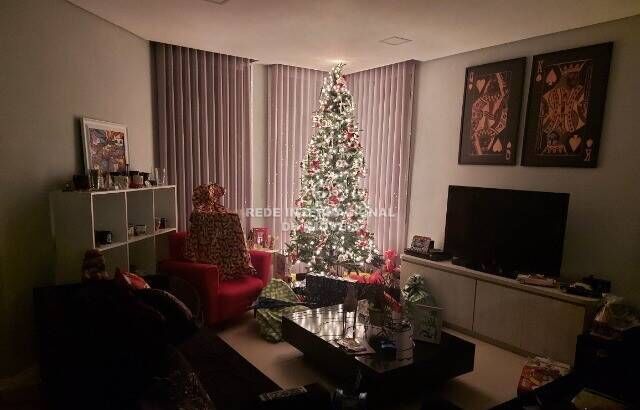
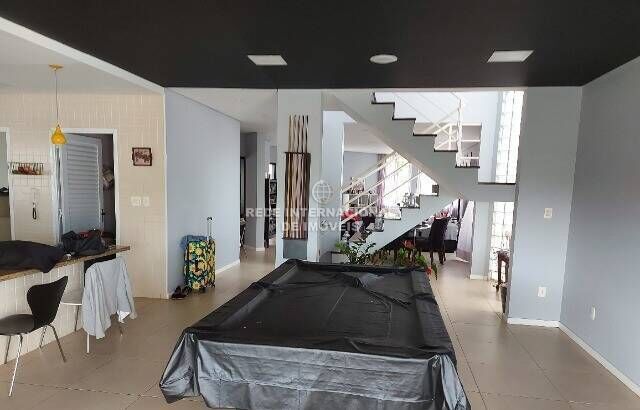
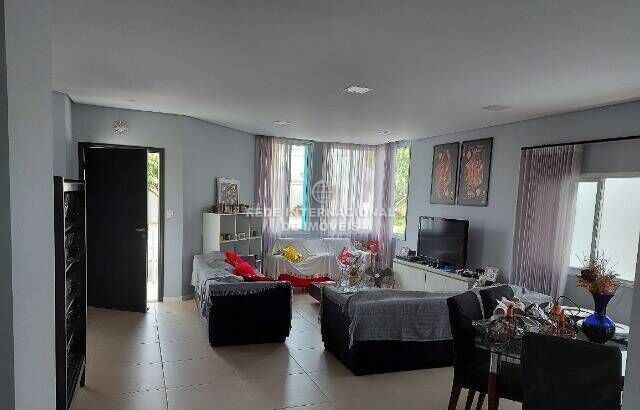
First floor with office, guest bedroom, toilet, living room 2 rooms integrated with another room (where you have the billiard table), American style kitchen with peninsula with 3 pendants. Brand new carpentry cabinets and gourmet balcony with wood oven, wood stove, pizza oven and grill style barbecue, integrated the pool room and the kitchen, with glass doors. In the living room in front of the kitchen a new pool table and on the balcony a glass table with 10 chairs.
Laundries and staircase access to the yard, next to the kitchen and a huge pantry.
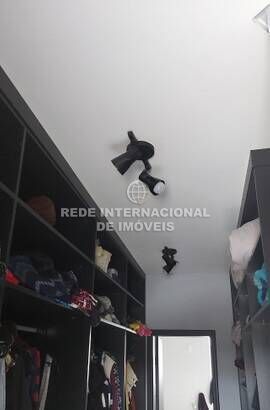
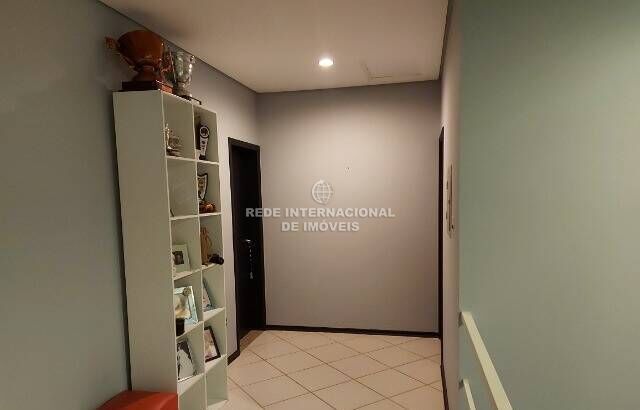
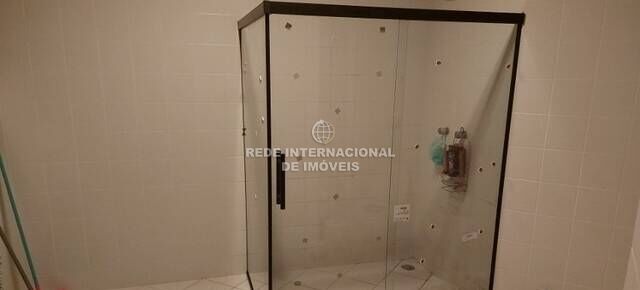
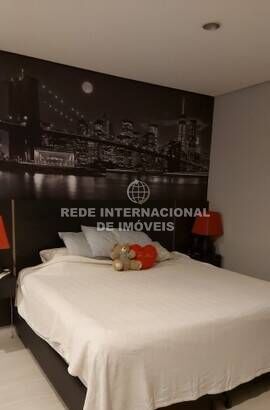
Second floor, 3 suites with carpentry closets. In the main suite panel and headboard with carpentry drawers and air conditioning. Laminate flooring in all rooms. Hall between the rooms. Carpentry cabinets in the bathrooms and glass box, all new and new luminaires.
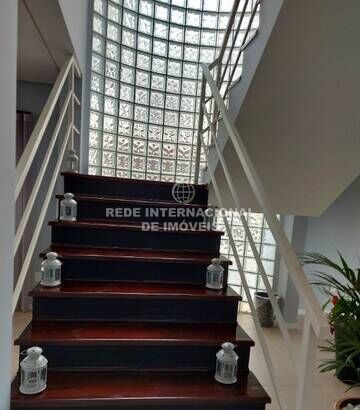
Staircase to the rooms in wood newly varnished and painted.
Newly painted house.
Grey on the walls and black doors.
Cloudy gray exterior and oil blue columns.
In all the bathrooms, kitchen and laundry taps have hot water, coming from solar heater
More information
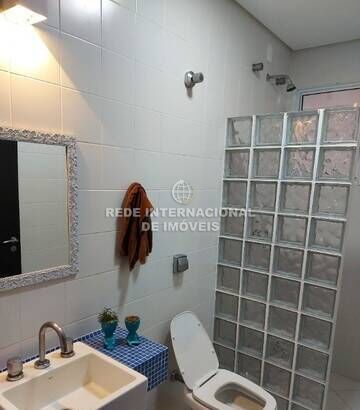
Social bathroom
Lavabo
Lower part, garage for 2 cars covered and 2 uncovered yard with a suite in ceramic floor and a large lawn with mulberry, guava and pitanga foot, 2 large gas bottles and dog house.
Swimming pool
First floor with office, guest bedroom, toilet, living room 2 rooms integrated with another room (where you have the billiard table), American style kitchen with peninsula with 3 pendants. Brand new carpentry cabinets and gourmet balcony with wood oven, wood stove, pizza oven and grill style barbecue, integrated the pool room and the kitchen, with glass doors. In the living room in front of the kitchen a new pool table and on the balcony a glass table with 10 chairs.
Laundries and staircase access to the yard, next to the kitchen and a huge pantry.
Second floor, 3 suites with carpentry closets. In the main suite panel and headboard with carpentry drawers and air conditioning. Laminate flooring in all rooms. Hall between the rooms. Carpentry cabinets in the bathrooms and glass box, all new and new luminaires.
Staircase to the rooms in wood newly varnished and painted.
Newly painted house.
Grey on the walls and black doors.
Cloudy gray exterior and oil blue columns.
In all the bathrooms, kitchen and laundry taps have hot water, coming from solar heater
More information
Social bathroom
Lavabo
Location
Aparecidinha, Sorocaba, São Paulo
