


Impressive House in Barra da Sucatinga – Beberibe - Ceará - Brazil
 1 / 58
 2 / 58
 3 / 58
 4 / 58
 5 / 58
 6 / 58
 7 / 58
 8 / 58
 9 / 58
 10 / 58
 11 / 58
 12 / 58
 13 / 58
 14 / 58
 15 / 58
 16 / 58
 17 / 58
 18 / 58
 19 / 58
 20 / 58
 21 / 58
 22 / 58
 23 / 58
 24 / 58
 25 / 58
 26 / 58
 27 / 58
 28 / 58
 29 / 58
 30 / 58
 31 / 58
 32 / 58
 33 / 58
 34 / 58
 35 / 58
 36 / 58
 37 / 58
 38 / 58
 39 / 58
 40 / 58
 41 / 58
 42 / 58
 43 / 58
 44 / 58
 45 / 58
 46 / 58
 47 / 58
 48 / 58
 49 / 58
 50 / 58
 51 / 58
 52 / 58
 53 / 58
 54 / 58
 55 / 58
 56 / 58
 57 / 58
 58 / 58
Click to see bigger photos
- Property typeVilla / House T5
- Sale R$ 2.000.000
≈ € 320.400 - Area600 m² | 3216 m²
- StatusLike New
- CountyCeará
- TownBeberibe
- ParishBeberibe
- LocationBarra da Sucatinga
- REFIN-93GJ03L
5
8
600 m²
3216 m²
20
-
...
Description
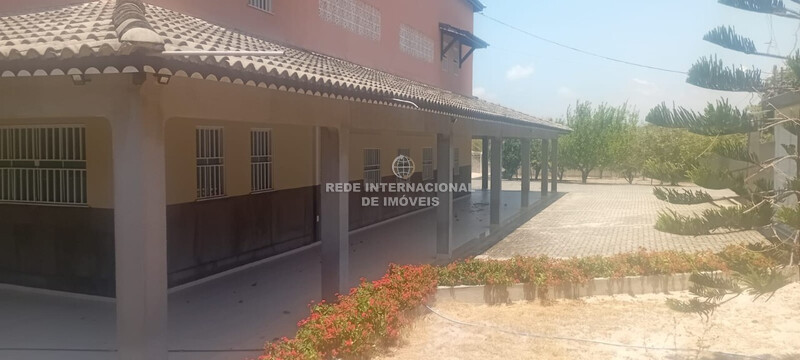
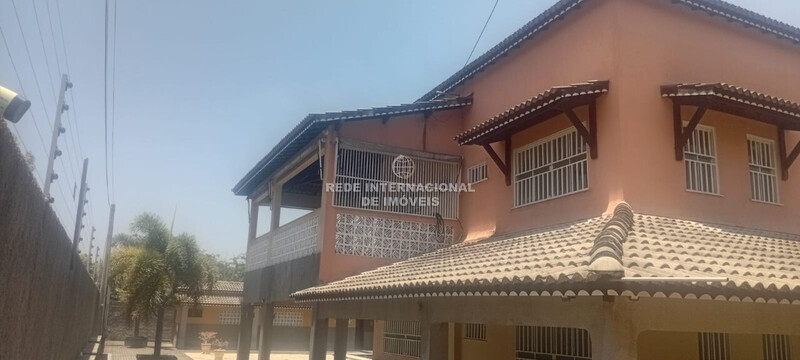
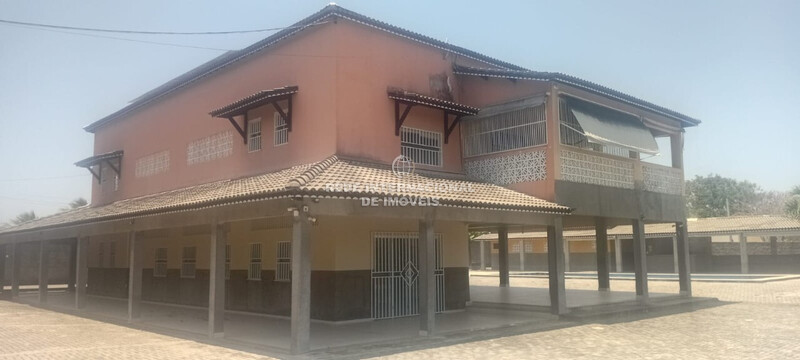
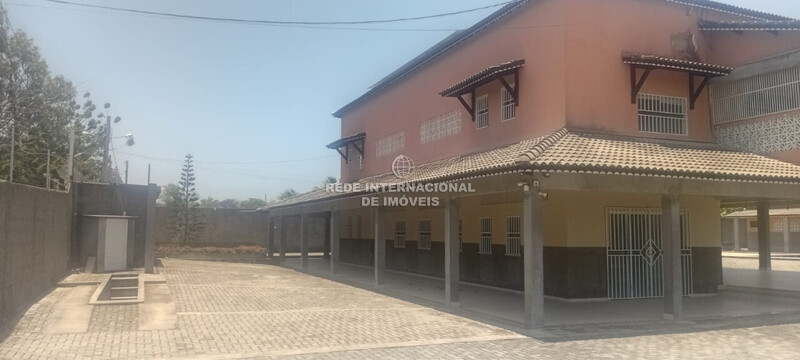
If you are looking for comfort, space, security and leisure in one place, this property is the most complete. There are 600sqm of area built on a plot of 3,216.45sqm, located in a private street with lighting, ensuring total privacy and tranquility.
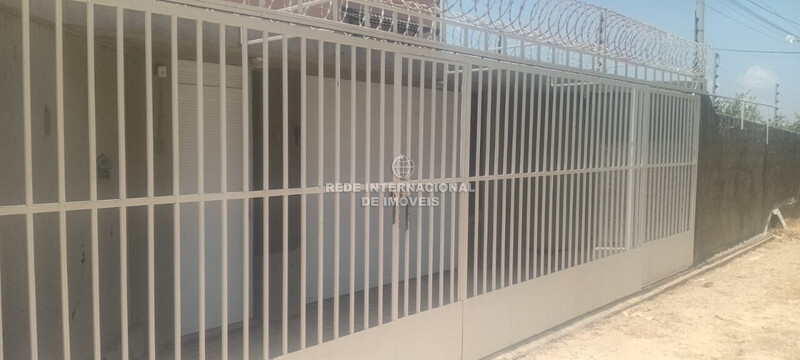
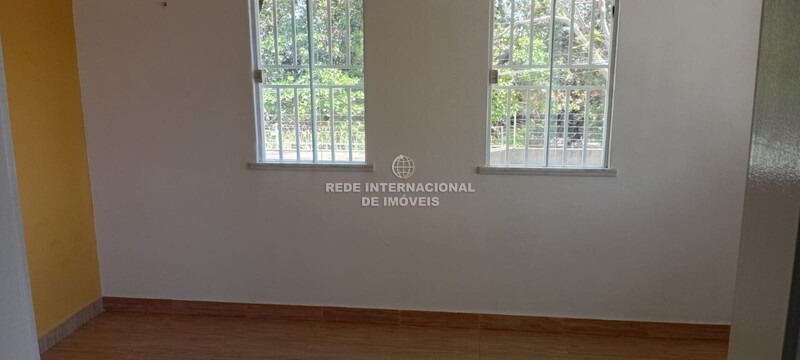
The entire area is walled, with electric fence, barbed wire at the entrance and two systems of surveillance cameras from the beginning of the street. The house has solar energy, two automatic gates and tempered glass doors and windows, all with protection grilles, providing comfort and safety in every detail.
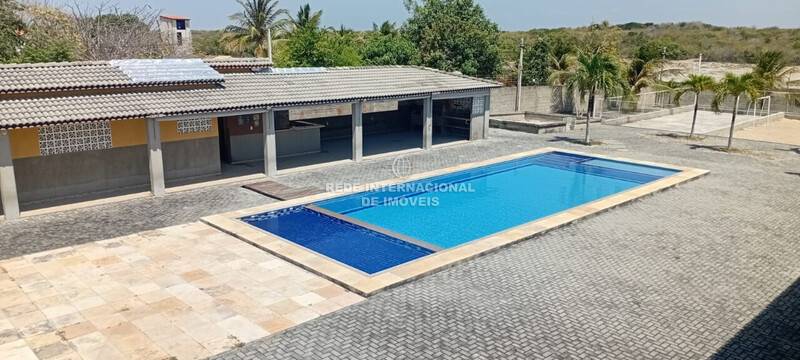
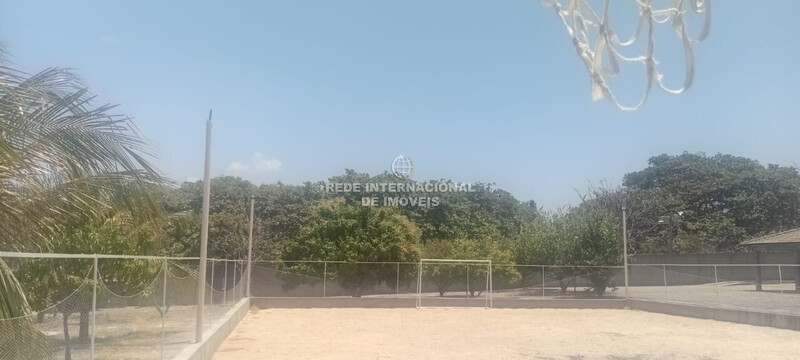
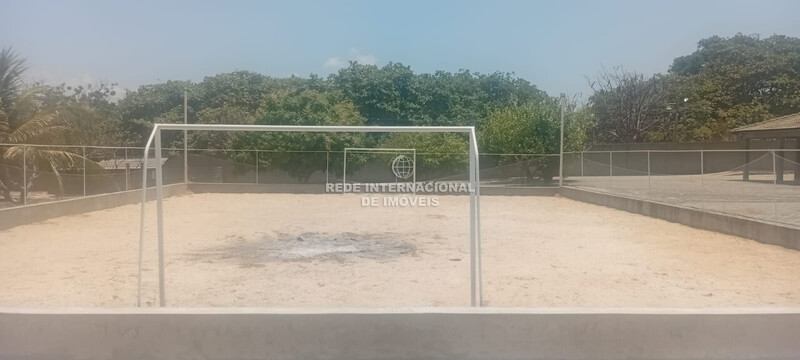
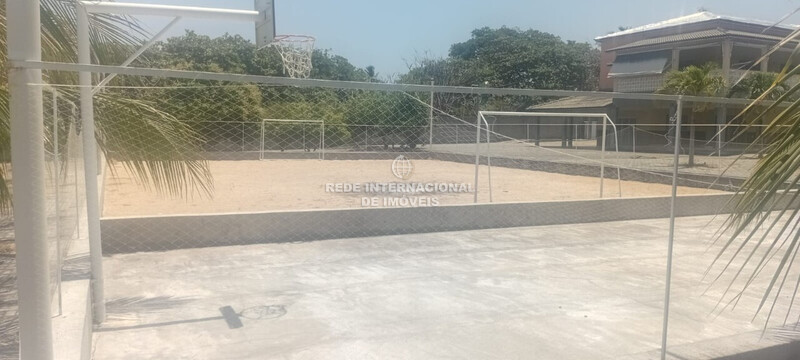
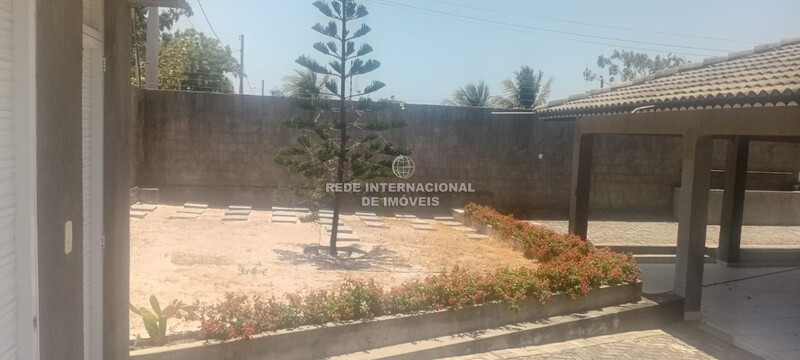
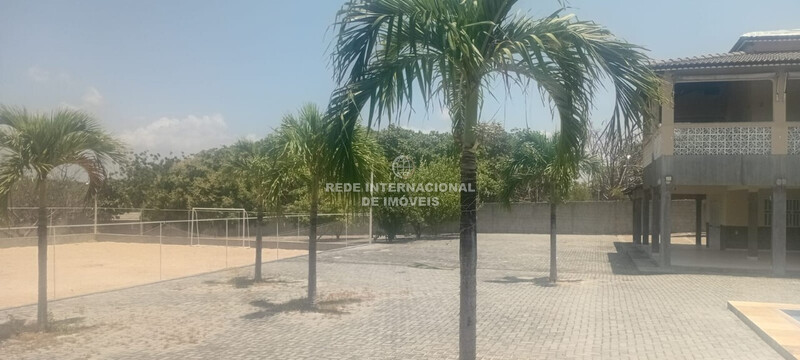
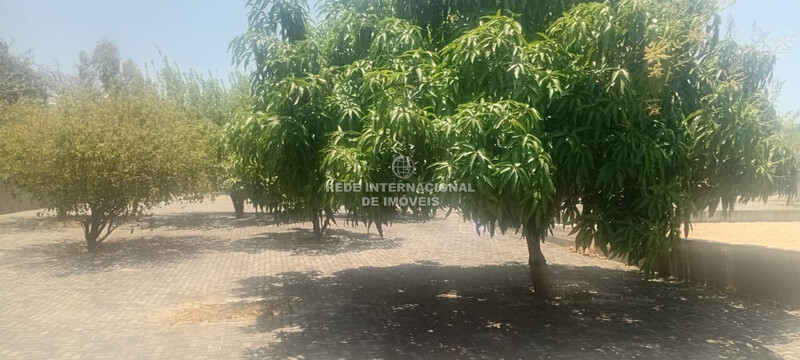
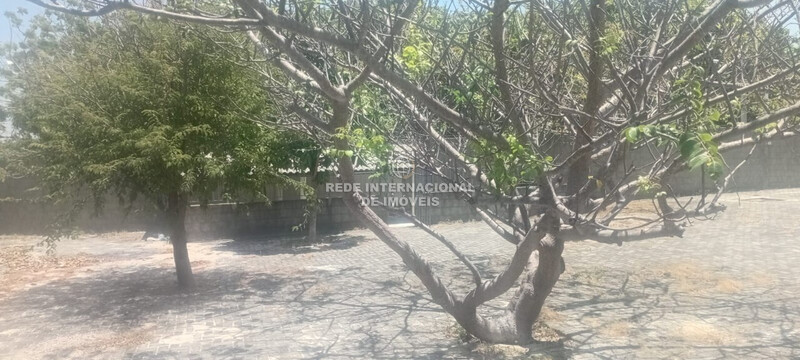
In the outdoor area, the space is a real haven. There is a deck for car wash, garden, kennel, football field and basketball court, all with lighting. The land has three septic tanks, the main septic tank, as well as two water supply wells, one of them with automatic shut-off.
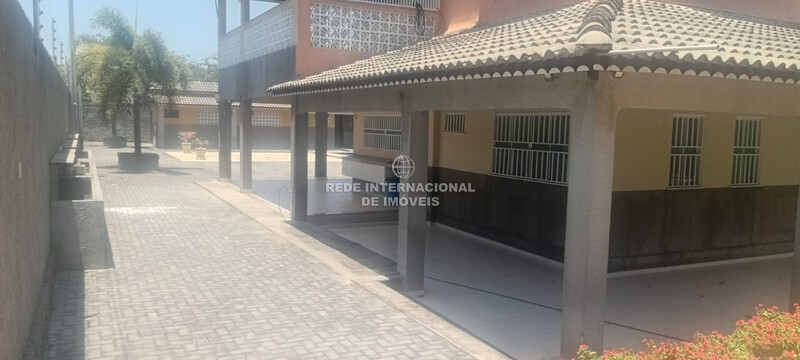
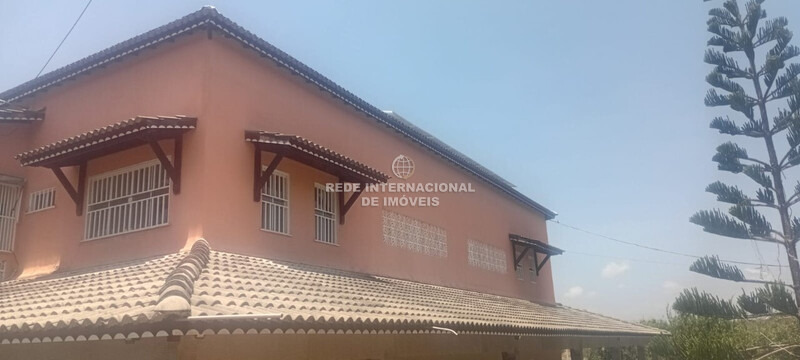
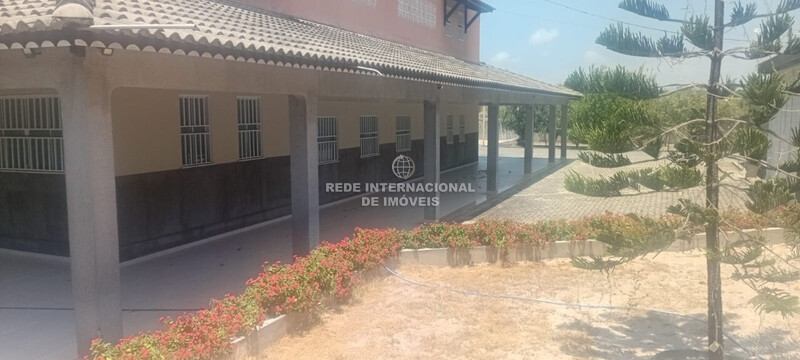
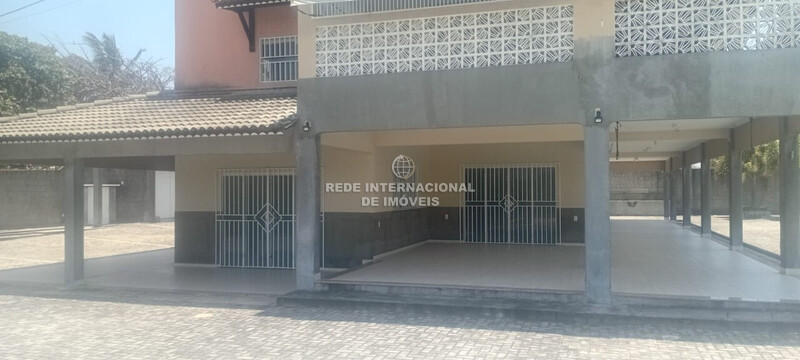
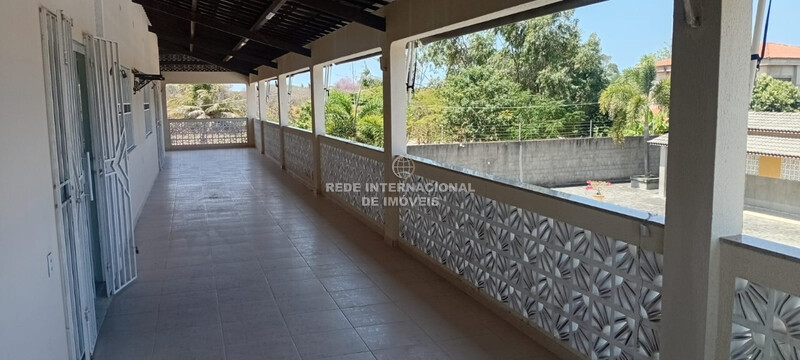
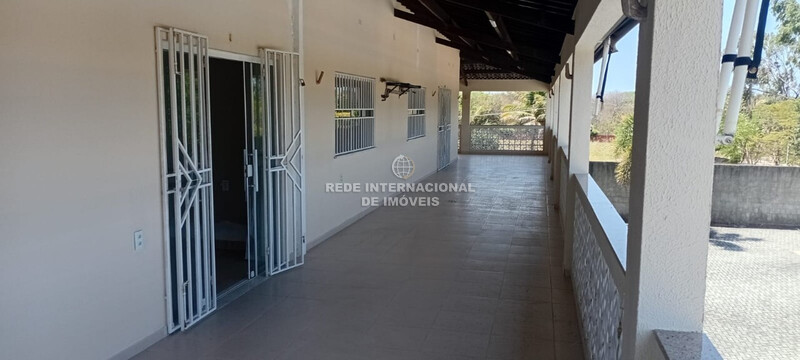
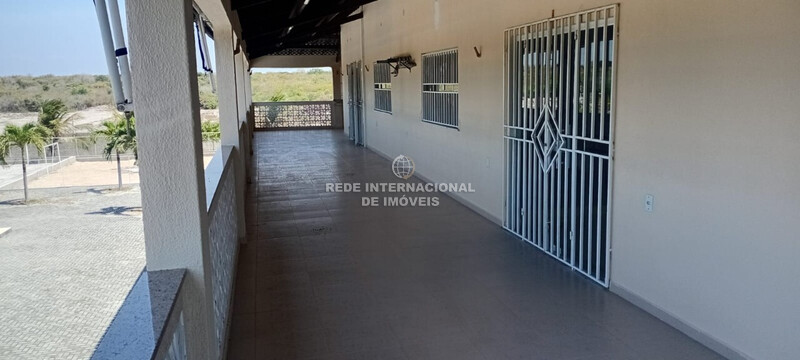
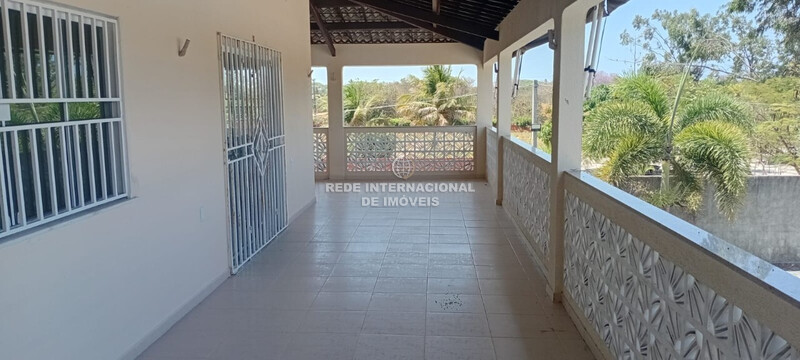
The house is surrounded by a balcony with awnings all around and has a garage for more than 20 cars, with 5 covered spaces.
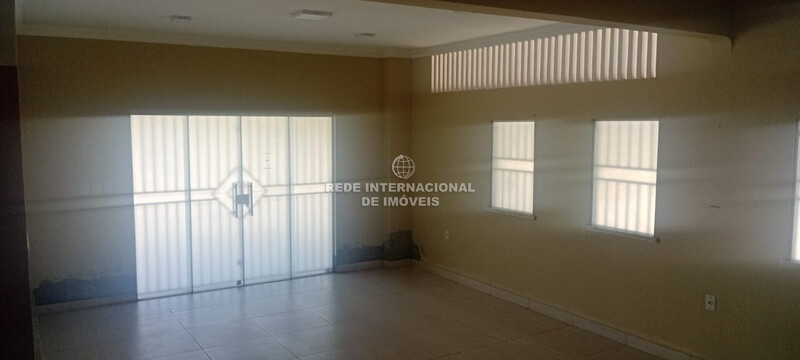
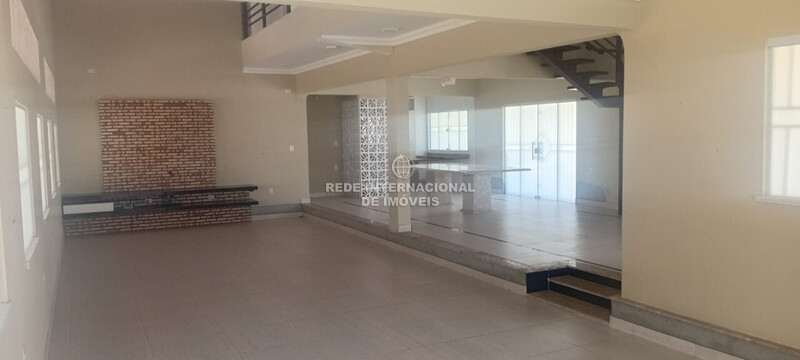
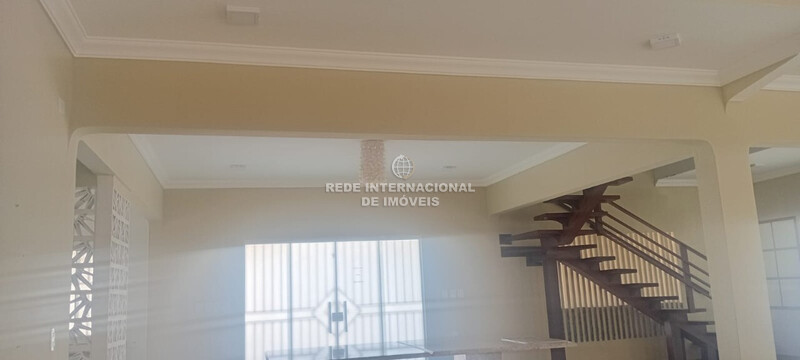
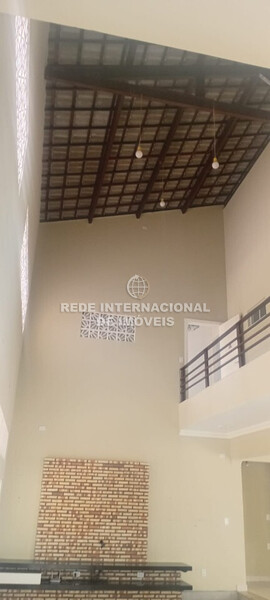
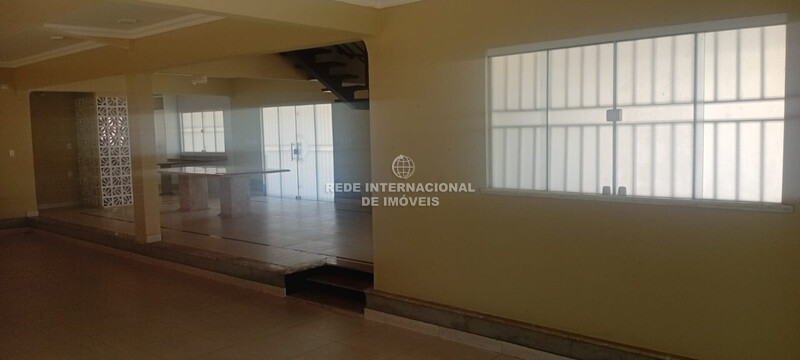
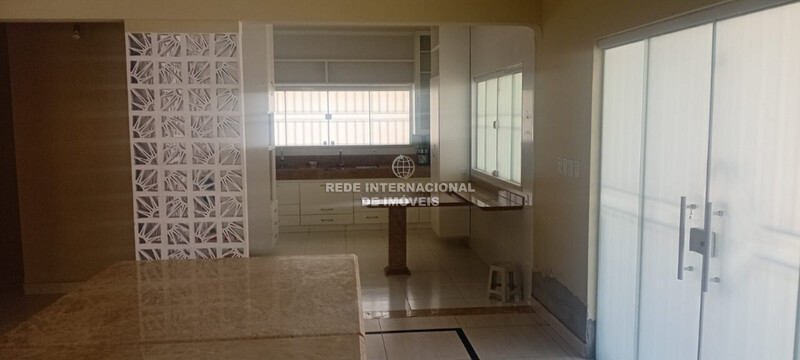
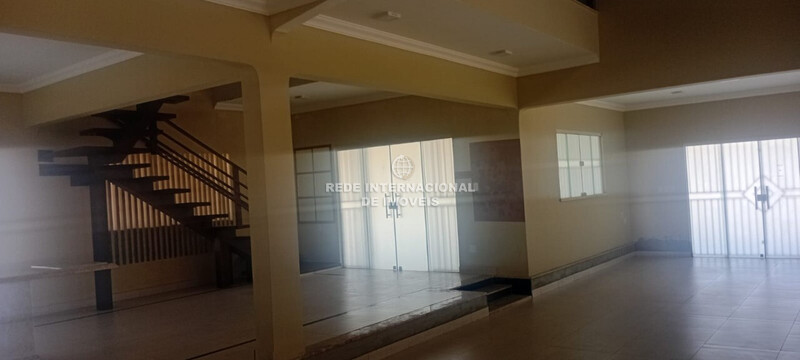
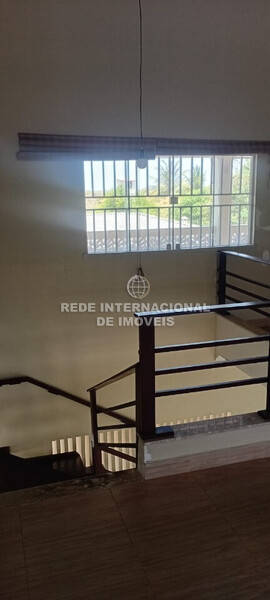
Interiorly, the ground floor area enchants with its spaciousness and functionality. The kitchen is large and complete, with double sink, filtered water in one of the sinks, planned cabinets, hot tower, cooktop and table in yellow granite. The dining room, in porcelain, has two tables in Italian travertine marble for 12 people. The living room has a fixed rack in black granite, as well as a spacious games room, toilet and a ground floor suite. The staircase, in solid wood, leads to the upper floor.
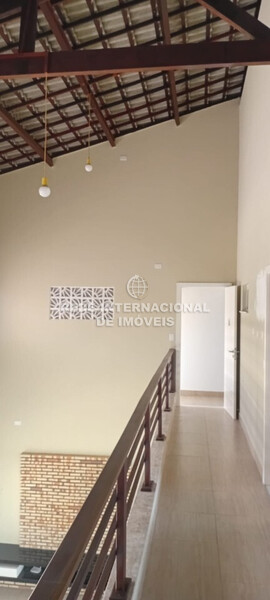
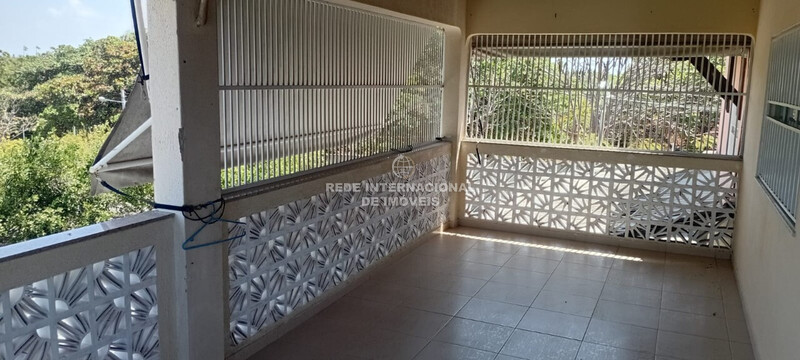
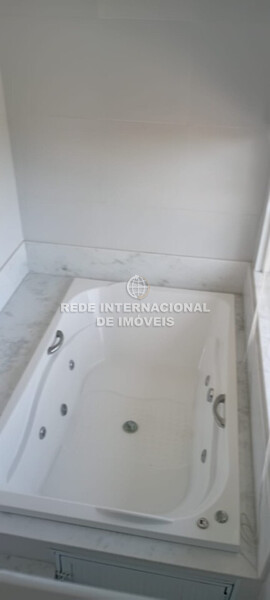
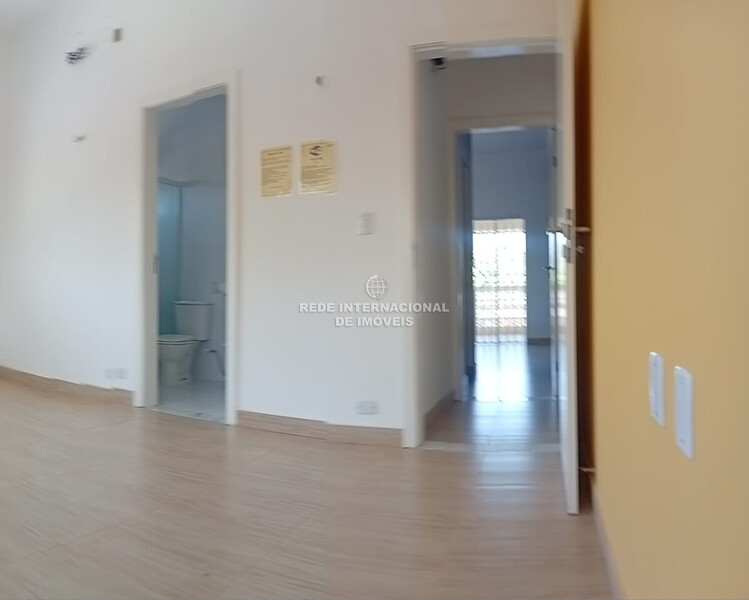
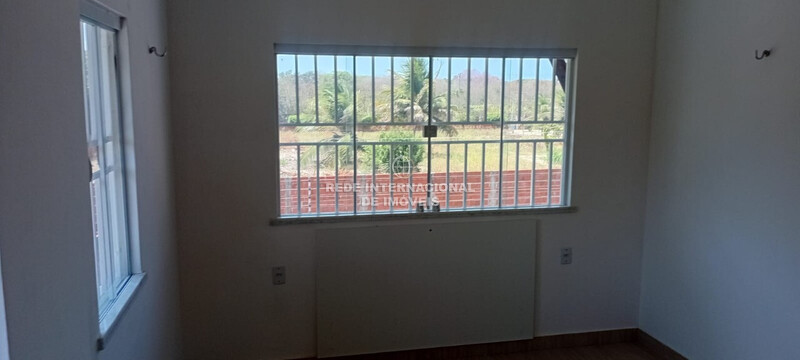
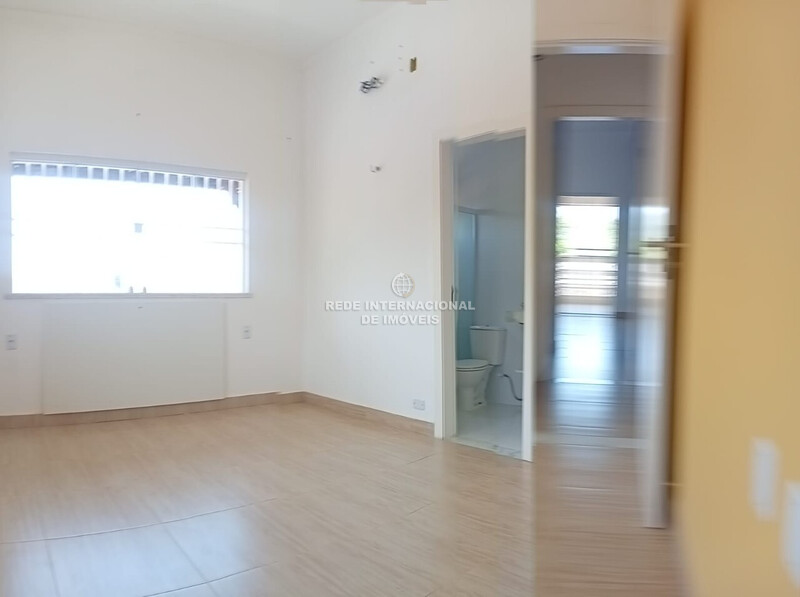
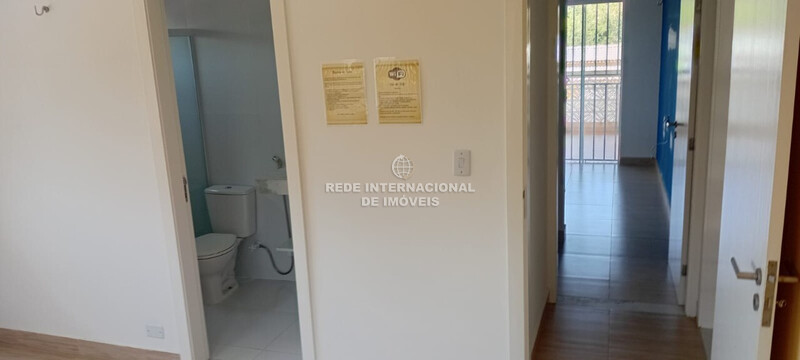
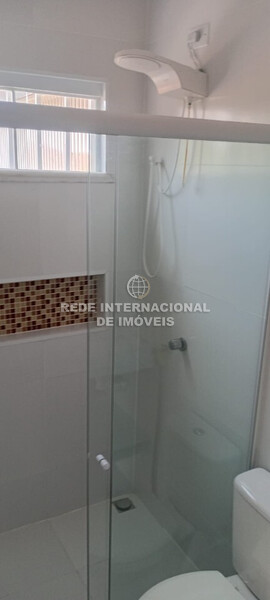
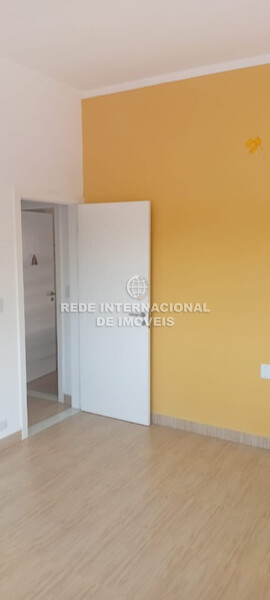
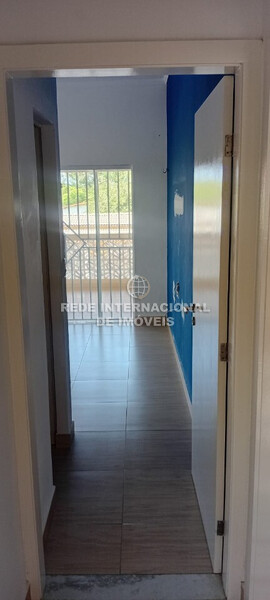
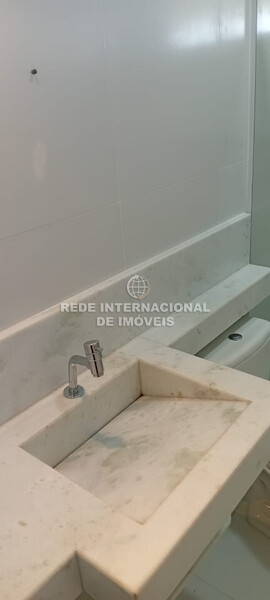
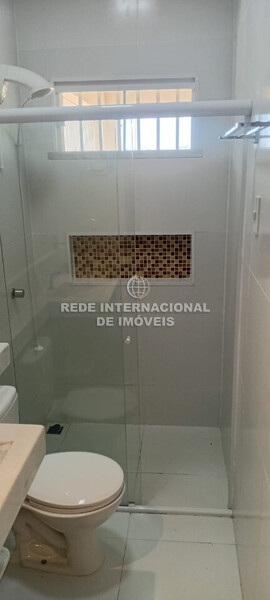
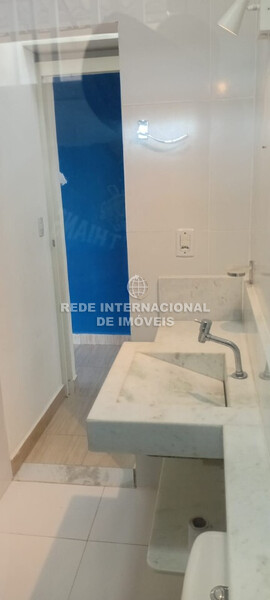
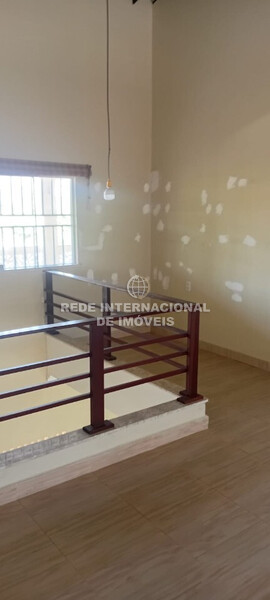
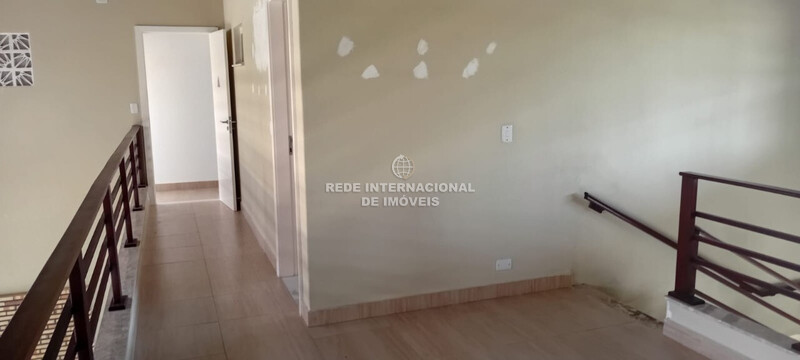
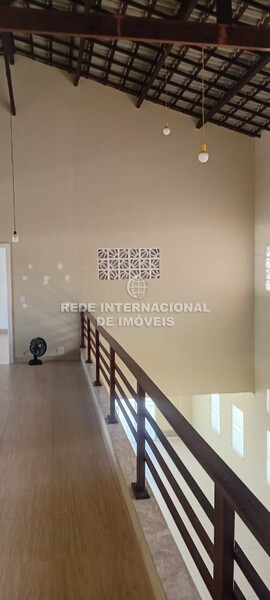
On the upper floor, there is an intimate room or office, as well as a long corridor with railing and handrail in solid wood. There are four suites, one of them with closet and the master suite with two sinks, bathtub and fitted wardrobe. All bathrooms have white marble countertops and tempered glass shower enclosures. Plaster ceilings add elegance and all five suites have air conditioning installation ready. The upper part is also surrounded by a balcony with panoramic views.
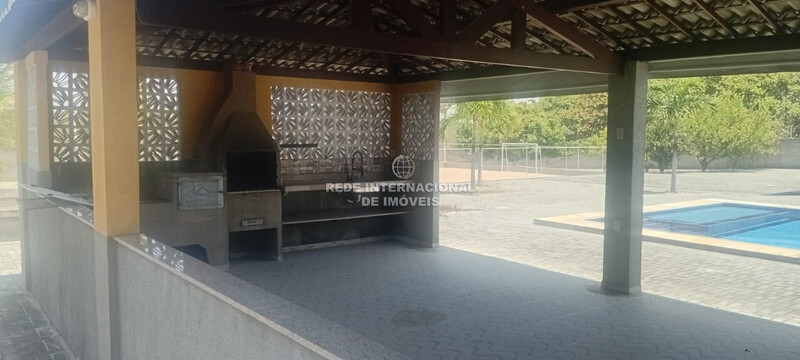
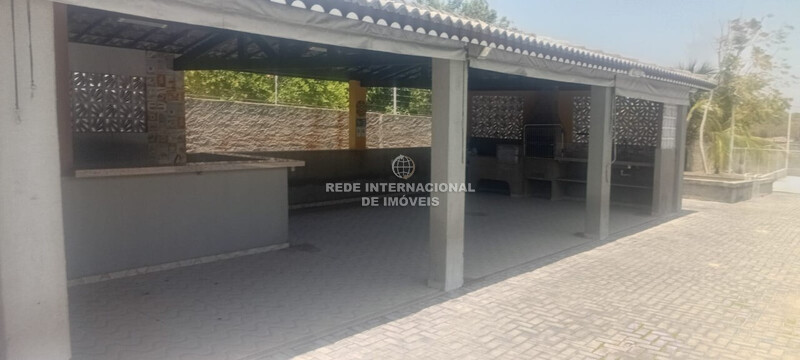
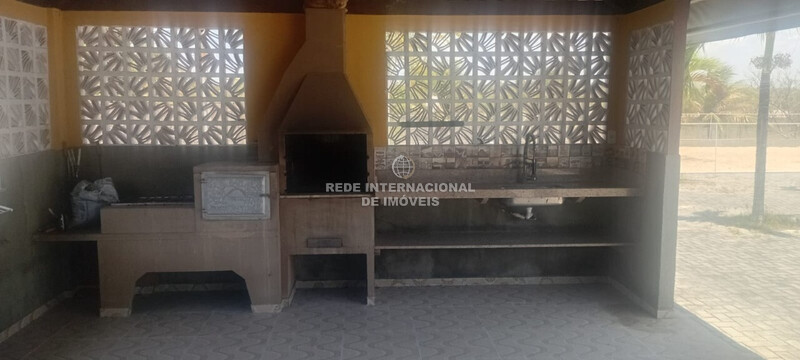
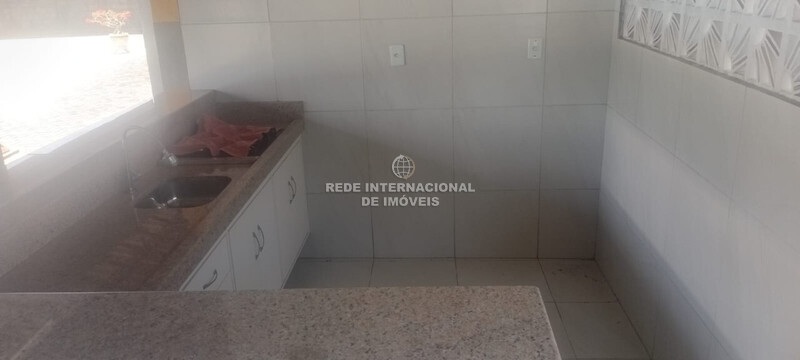
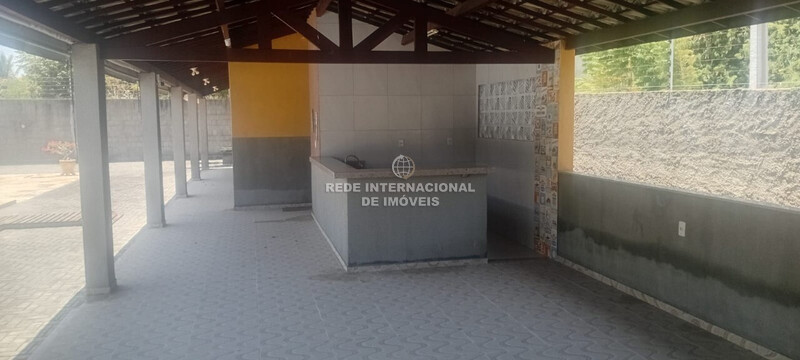
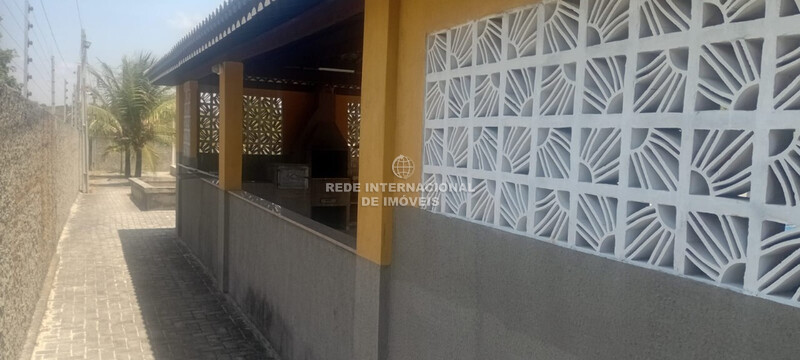
The leisure area is a spectacle in its own right. The gourmet deck is complete with kitchen, cupboards, cooktop, barbecue, oven and wood stove, as well as wide yellow granite countertops and bathroom with white marble countertop.
The service area is large, closed, with cupboards and two tanks for clothes. There is also a house for home or other use, equipped with aluminum sink and bathroom with white marble countertop.
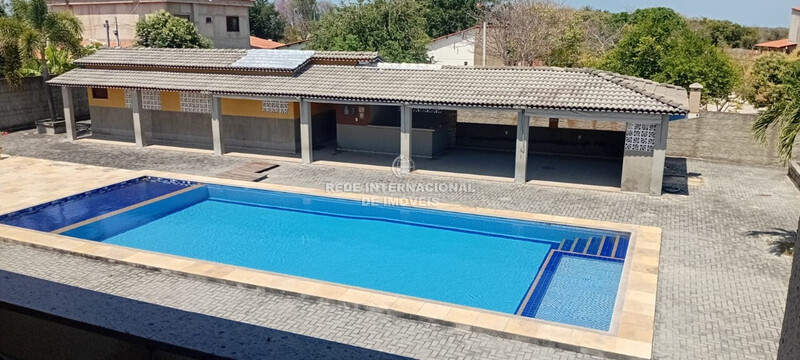
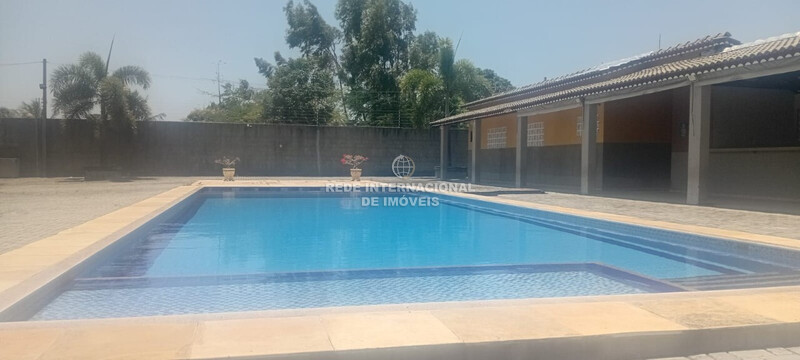
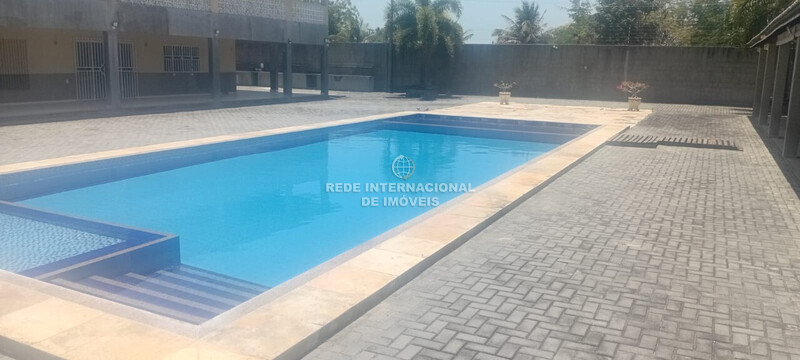
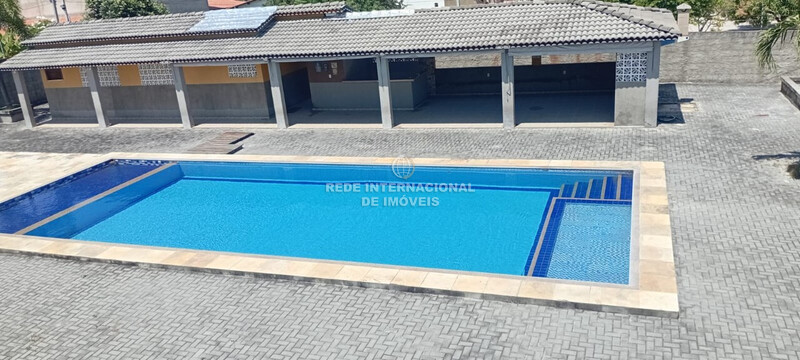
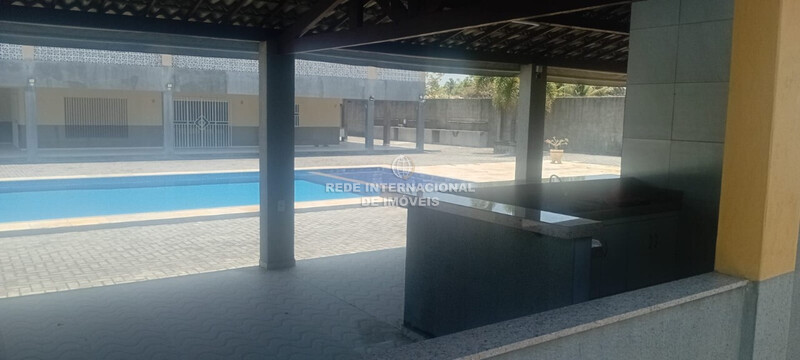
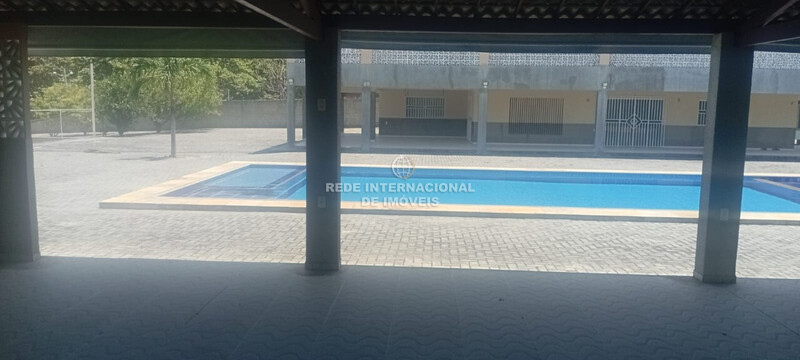
The pool has 15 meters, divided into foot wash, children's area and adult area with two depths, wide brick staircase and shower. The entire land has full lighting, creating a cozy and sophisticated atmosphere at night.
Location: Barra da Sucatinga, Beberibe – Ceará, Brazil.
Total area: 3.216,45sqm
Built area: 600sqm
The entire area is walled, with electric fence, barbed wire at the entrance and two systems of surveillance cameras from the beginning of the street. The house has solar energy, two automatic gates and tempered glass doors and windows, all with protection grilles, providing comfort and safety in every detail.
In the outdoor area, the space is a real haven. There is a deck for car wash, garden, kennel, football field and basketball court, all with lighting. The land has three septic tanks, the main septic tank, as well as two water supply wells, one of them with automatic shut-off.
The house is surrounded by a balcony with awnings all around and has a garage for more than 20 cars, with 5 covered spaces.
Interiorly, the ground floor area enchants with its spaciousness and functionality. The kitchen is large and complete, with double sink, filtered water in one of the sinks, planned cabinets, hot tower, cooktop and table in yellow granite. The dining room, in porcelain, has two tables in Italian travertine marble for 12 people. The living room has a fixed rack in black granite, as well as a spacious games room, toilet and a ground floor suite. The staircase, in solid wood, leads to the upper floor.
On the upper floor, there is an intimate room or office, as well as a long corridor with railing and handrail in solid wood. There are four suites, one of them with closet and the master suite with two sinks, bathtub and fitted wardrobe. All bathrooms have white marble countertops and tempered glass shower enclosures. Plaster ceilings add elegance and all five suites have air conditioning installation ready. The upper part is also surrounded by a balcony with panoramic views.
The leisure area is a spectacle in its own right. The gourmet deck is complete with kitchen, cupboards, cooktop, barbecue, oven and wood stove, as well as wide yellow granite countertops and bathroom with white marble countertop.
The service area is large, closed, with cupboards and two tanks for clothes. There is also a house for home or other use, equipped with aluminum sink and bathroom with white marble countertop.
The pool has 15 meters, divided into foot wash, children's area and adult area with two depths, wide brick staircase and shower. The entire land has full lighting, creating a cozy and sophisticated atmosphere at night.
Location: Barra da Sucatinga, Beberibe – Ceará, Brazil.
Total area: 3.216,45sqm
Built area: 600sqm
Surroundings
- View to: Countryside, Garden
- Children's Playground
- Highway
- Countryside
- School
- Green Areas
- Bus Station
- Pharmacy
- Market
- Swimming pool
- Police
- Gas Station
- Commercial Area
- Historic Area
Location
Barra da Sucatinga, Beberibe, Ceará
